NOT LISTED FOR SALE

598 Lazy River Rd Cloverdale, IN 46120

3 Beds
2 Baths
1,215 Sq Ft
7,614 Sq Ft Lot

Sale Details

Date Sold: August 28, 2020

Last sale price $115,900 $95 Per Sq Ft

Highlights

  • Vaulted Ceiling
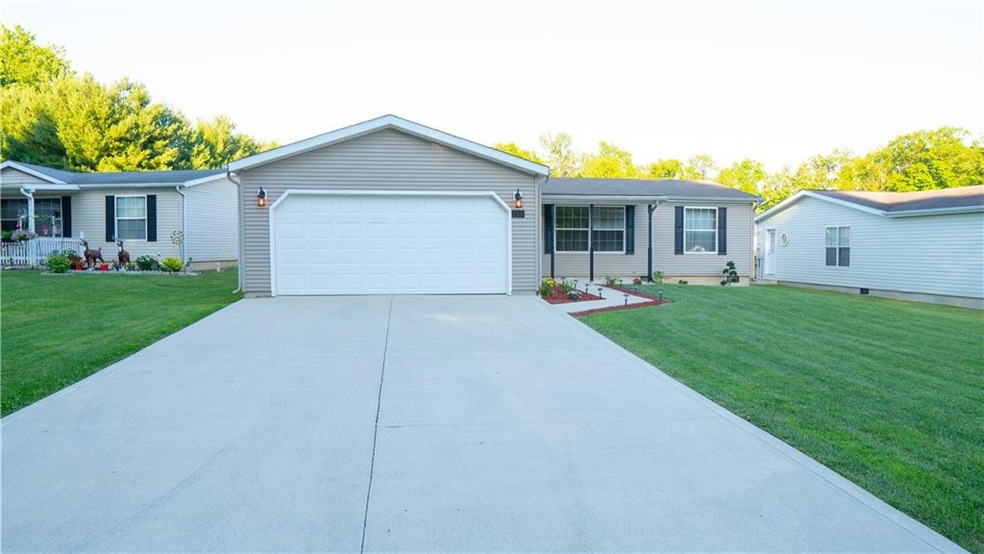
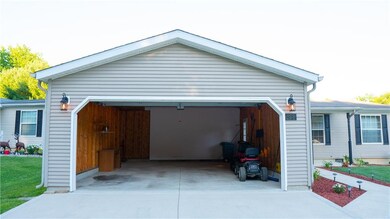



  • 2 Car Attached Garage
  • Shed
  • Skylights
  • Eat-In Kitchen
  • 1-Story Property

About This Home

As of August 2020

Don't miss this newly renovated 3 bed 2 bath home! New carpeting, laminated hardwood floors, fresh interior paint, and all new lighting is waiting for you!
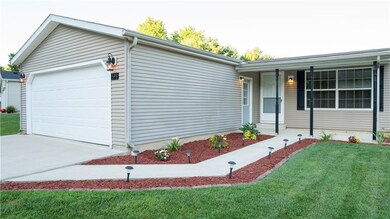
It's move-in ready and has gorgeous curb appeal along with a community that includes a community pool and stocked ponds to fish in! It's country living but just minutes away from I-70. Don't let this one get away!

Last Agent to Sell the Property

Jamie Shurig

AMR Real Estate LLC License #RB15000935 Listed on: 06/27/2020

Last Buyer's Agent

Samantha Blackard

The Stewart Home Group

The Stewart Home Group

Property Details

Home Type

  • Manufactured Home

Est. Annual Taxes

  • $72

Year Built

  • Built in 2006

Lot Details

  • 7,614 Sq Ft Lot
  • Partially Fenced Property

Parking

  • 2 Car Attached Garage
  • Driveway

Home Design

  • Single Family Detached Home
  • Manufactured Home
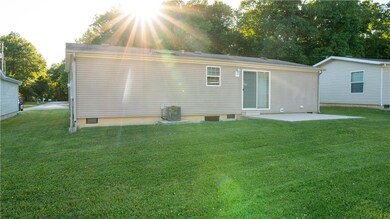
  • Vinyl Siding
  • Concrete Perimeter Foundation

Interior Spaces

  • 1,215 Sq Ft Home
  • 1-Story Property
  • Vaulted Ceiling
  • Ceiling Fan
  • Skylights
  • Vinyl Clad Windows
  • Window Screens
  • Combination Kitchen and Dining Room
  • Fire and Smoke Detector

Kitchen

  • Eat-In Kitchen
  • Electric Oven
  • Gas Cooktop
  • Dishwasher

Bedrooms and Bathrooms

  • 3 Bedrooms
  • 2 Full Bathrooms

Laundry

  • Laundry on main level
  • Dryer
  • Washer

Outdoor Features

  • Shed

Utilities

  • Forced Air Heating and Cooling System
  • Electric Water Heater
  • Multiple Phone Lines

Community Details

  • Association fees include nature area, parkplayground, pool
  • Lazy River Country Subdivision
  • Property managed by Stardust Hills Owners

Listing and Financial Details

  • Assessor Parcel Number 671235404064000003

Property Details

Home Type

Manufactured Home

Est. Annual Taxes

$72

Year Built

Built in 2006

Lot Details

7,614 Sq Ft Lot

Parking

2

Listing Details

  • Property Sub Type: Single Family Residence
  • Architectural Style: Manufact
  • Property Type: Residential
  • New Construction: No
  • Tax Year: 2019
  • Year Built: 2006
  • Co List Office Phone: 317-343-7915
  • Garage Y N: Yes
  • Lot Size Acres: 0.1748
  • Subdivision Name: LAZY RIVER COUNTRY
  • Inspection Warranties: Other
  • Property Description: Don't miss this newly renovated 3 bed 2 bath home! New carpeting, laminated hardwood floors, fresh interior paint, and all new lighting is waiting for you! It's move-in ready and has gorgeous curb appeal along with a community that includes a community pool and stocked ponds to fish in! It's country living but just minutes away from I-70. Don't let this one get away!
  • Transaction Type: Sale
  • Special Features: None

Interior Features

  • Basement: No
  • Appliances: Gas Cooktop, Dishwasher, Dryer, Electric Oven, Washer
  • Levels: One
  • Full Bathrooms: 2
  • Total Bathrooms: 2
  • Total Bedrooms: 3
  • Interior Amenities: Vaulted Ceiling(s), Screens Complete, Skylight(s), Windows Vinyl
  • Living Area: 1215
  • Other Equipment: Network Ready, Multiple Phone Lines, Smoke Detector
  • Room Count: 5
  • Areas Interior: Laundry Room Main Level
  • Eating Area: Dining Combo/Kitchen
  • Basement Full Bathrooms: 0
  • Main Level Full Bathrooms: 2
  • Sq Ft Main Upper: 1215
  • Main Level Sq Ft: 1215
  • Basement Half Bathrooms: 0
  • Main Half Bathrooms: 0
  • Master Bedroom Description: Tub Full with Separate Shower,Tub Whirlpool
  • Total Sq Ft: 1215
  • Kitchen Features: Kitchen Eat In

Exterior Features

  • Construction Materials: Vinyl Siding
  • Disclosures: Not Applicable
  • Exterior Features: Barn Mini, Driveway Concrete, Fence Partial
  • Foundation Details: Concrete Perimeter
  • Association Maintained Building Exterior: 0
  • Porch: Open Patio,Porch Open

Garage/Parking

  • Garage Spaces: 2
  • Fuel: Electric
  • Garage Parking Description: Attached

Utilities

  • Sewer: Sewer Connected
  • Cooling: Central Air, Ceiling Fan(s)
  • Heating: Forced Air
  • Water Source: Public
  • Solid Waste: 0
  • Water Heater: Electric

Condo/Co-op/Association

  • Association Fee Frequency: Annually
  • Management Company Name: Stardust Hills Owners
  • Management Company Phone: 765-795-6690

Fee Information

  • Association Fee Includes: Nature Area, ParkPlayground, Pool
  • Mandatory Fee: 220

Lot Info

  • Property Attached Yn: No
  • Parcel Number: 671235404064000003
  • Acres: <1/4 Acre
  • Lot Information: Street Lights,Rural In Subdivision
  • Lot Number: 598
  • Lot Size: 7616

Green Features

  • Green Certification Y N: 0

Tax Info

  • Tax Annual Amount: 72
  • Semi Annual Property Tax Amt: 36
  • Tax Exemption: HomesteadTaxExemption,OtherTaxExemption/See Remarks

MLS Schools

  • School District: Cloverdale Community

Ownership History

We collect this data history from publicly available records. To have your information removed, we recommend requesting removal directly through your county’s website.

Date Name Owned For Owner Type

Purchase Details

Listed on
Jun 27, 2020
Closed on
Aug 28, 2020
Sold by
Bought by
Seller's Agent
Jamie Shurig
AMR Real Estate LLC
Buyer's Agent
Samantha Blackard
The Stewart Home Group
List Price
$117,900
Sold Price
$115,900
Premium/Discount to List
-$2,000
-1.7%

Home Financials for this Owner

Home Financials are based on the most recent Mortgage that was taken out on this home.
Original Mortgage
$110,105
Interest Rate
0.03%
Mortgage Type
New Conventional

Purchase Details

Closed on
Jan 3, 2014
Sold by
Bought by
Source: Public Records
Create a Home Valuation Report for This Property
The Home Valuation Report is an in-depth analysis detailing your home's value as well as a comparison with similar homes in the area

Purchase History

We collect this data history from publicly available records. To have your information removed, we recommend requesting removal directly through your county’s website.

Date Buyer Sale Price Title Company
$115,900 Chicago Title Company Llc
-- None Available
Source: Public Records

Mortgage History

We collect this data history from publicly available records. To have your information removed, we recommend requesting removal directly through your county’s website.

Date Status Borrower Loan Amount
Open $110,105
Source: Public Records

Property History

We collect this data history from publicly available records. To have your information removed, we recommend requesting removal directly through your county’s website.

Date Event Price List to Sale Price per Sq Ft
08/28/2020 08/28/20 Sold $115,900 -1.7% $95 / Sq Ft
06/28/2020 06/28/20 Pending -- -- --
06/27/2020 06/27/20 For Sale $117,900 -- $97 / Sq Ft
Source: MIBOR Broker Listing Cooperative®

Tax History

We collect this data history from publicly available records. To have your information removed, we recommend requesting removal directly through your county’s website.

Year Tax Paid Tax Assessment Tax Assessment Total Assessment is a certain percentage of the fair market value that is determined by local assessors to be the total taxable value of land and additions on the property. Land Improvement
2025 $978 $161,100 $16,600 $144,500
2024 $871 $137,300 $16,600 $120,700
2023 $675 $111,400 $14,500 $96,900
2022 $711 $112,500 $14,500 $98,000
2021 $662 $104,500 $14,500 $90,000
2020 $64 $60,800 $14,500 $46,300
2019 $69 $61,700 $14,900 $46,800
2018 $71 $62,300 $14,900 $47,400
2017 $68 $62,300 $14,900 $47,400
2016 $68 $62,800 $14,900 $47,900
2014 $22 $64,600 $14,900 $49,700
2013 $22 $66,400 $14,900 $51,500
Source: Public Records

Agents Affiliated with this Home

  • Section Image
  • Section Image
See All Agents

Map

Source: MIBOR Broker Listing Cooperative®

MLS Number: MBR21721474

MIBOR Broker Listing Cooperative®
Your Personal Tour Guide

Ask me questions while you tour the home.