NOT LISTED FOR SALE

601 Lazy River Rd Cloverdale, IN 46120

3 Beds
2 Baths
1,040 Sq Ft
8,712 Sq Ft Lot

Sale Details

Date Sold: June 24, 2022

Last sale price $130,000 $125 Per Sq Ft

4 Days on Market

Highlights

  • Vaulted Ceiling
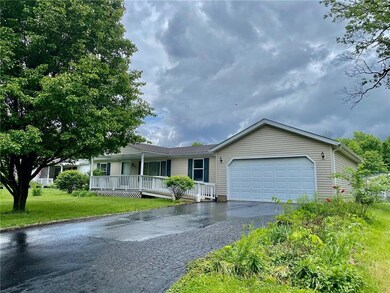
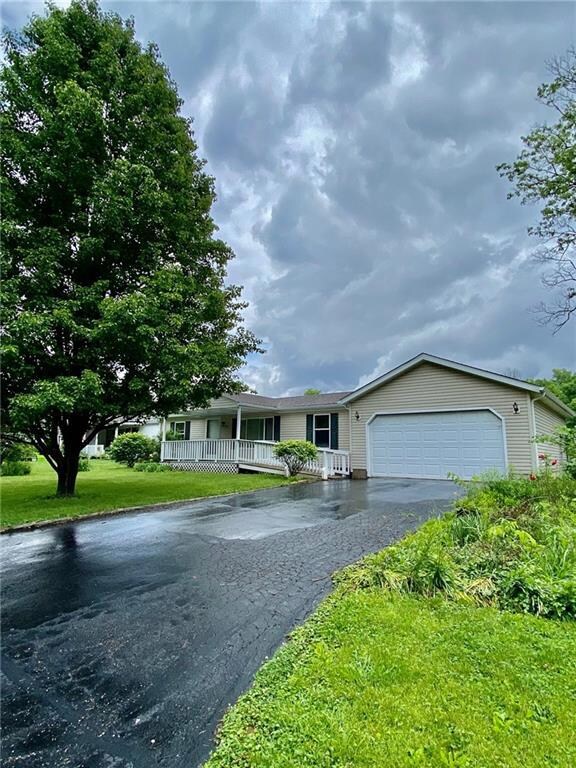
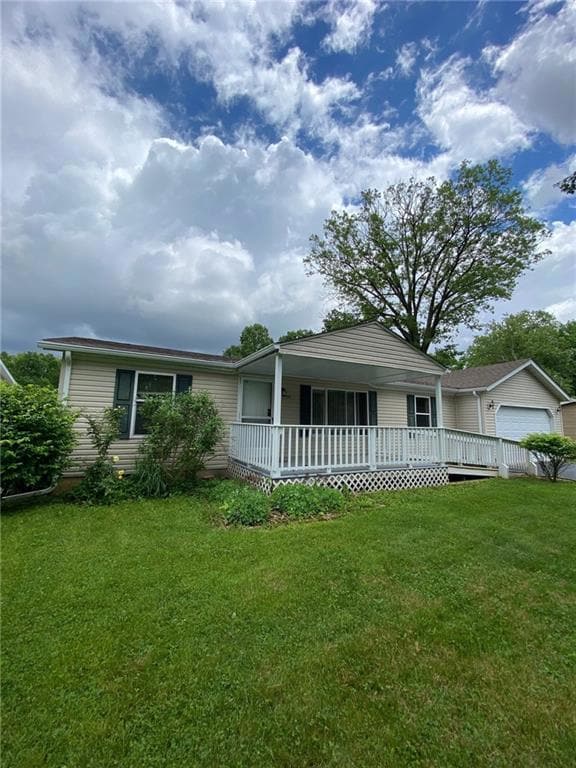
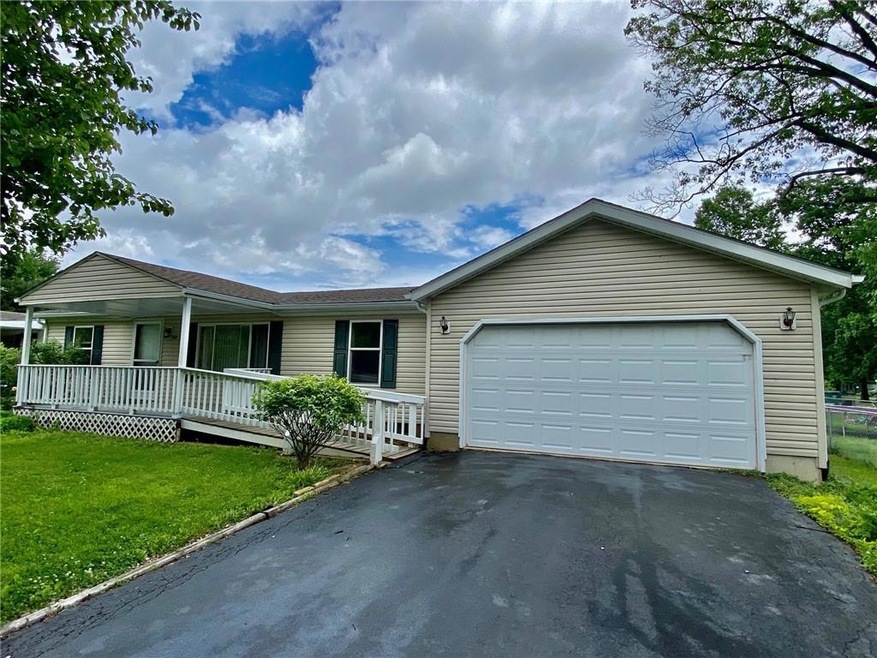
  • Covered Patio or Porch
  • 2 Car Attached Garage
  • Community Pool
  • Skylights
  • Eat-In Kitchen

About This Home

As of June 2022

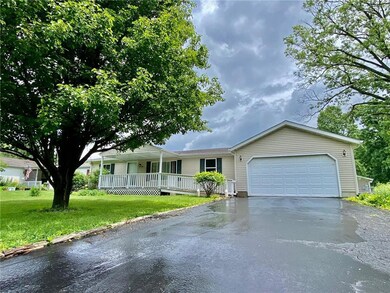
MOVE-IN READY! ALL ELECTRIC, 3 Bed/2 Bath home w/ NEW HVAC, Roof, Gutters, Refrigerator, Dishwasher, Washer/Dryer, Flooring, & Gates/Fencing in back yard. Home has attached 2-car Garage, Laundry Rm, Pantry, & is situated on a spacious lot w/ large back yard. The Living Rm is the focal point of this home & the Kitchen has tons of natural light, oak cabinets, & ALL appliances included - even the Washer & Dryer! Eat in the Dining Area or at the Breakfast Bar. On one side of the Family Rm, you enter the Master Suite & on the other are Beds 2 & 3 (all Bedrooms have large, walk-in closets). Enjoy access to 5 maintained fishing ponds, a community clubhouse, an in-ground pool, playground, basketball courts & over 52 acres of common ground area.

Last Agent to Sell the Property

Lezley Wass

Capstone Realty Group, Inc Listed on: 05/27/2022
Last Buyer's Agent

Lorie Blythe

The Stewart Home Group

Property Details

Home Type

  • Manufactured Home

Est. Annual Taxes

  • $1,122

Year Built

  • Built in 2002

Lot Details

  • 8,712 Sq Ft Lot
  • Back Yard Fenced

HOA Fees

  • $18 Monthly HOA Fees

Parking

  • 2 Car Attached Garage
  • Driveway

Home Design

  • Single Family Detached Home
  • Manufactured Home
  • Vinyl Siding
  • Concrete Perimeter Foundation

Interior Spaces

  • 1,040 Sq Ft Home
  • 1-Story Property
  • Woodwork
  • Vaulted Ceiling
  • Ceiling Fan
  • Skylights
  • Combination Kitchen and Dining Room
  • Fire and Smoke Detector
  • Laundry on main level

Kitchen

  • Eat-In Kitchen
  • Electric Oven
  • Microwave

Flooring

  • Carpet
  • Vinyl Plank

Bedrooms and Bathrooms

  • 3 Bedrooms
  • Walk-In Closet
  • 2 Full Bathrooms

Utilities

  • Forced Air Heating and Cooling System
  • Electric Water Heater

Additional Features

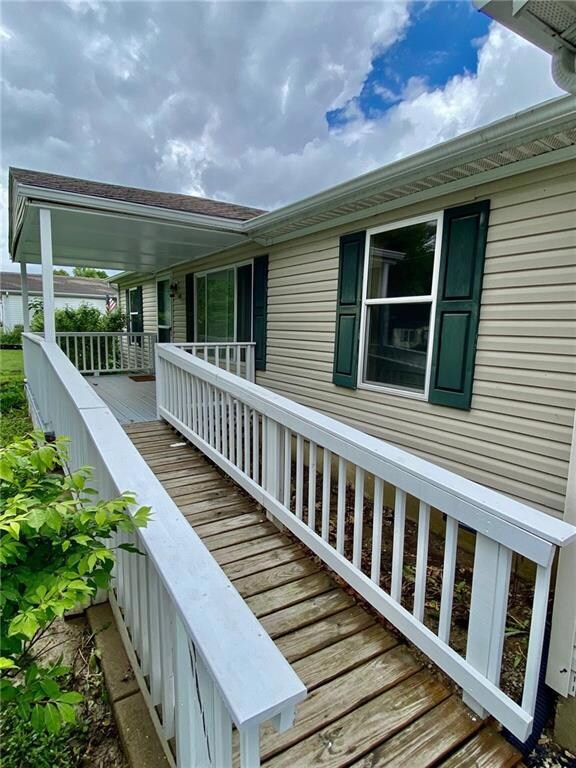
  • Handicap Accessible
  • Covered Patio or Porch

Listing and Financial Details

  • Assessor Parcel Number 671235404061000003

Community Details

Overview

  • Association fees include clubhouse, maintenance, nature area, parkplayground, pool, management
  • Stardust Hills Subdivision
  • Property managed by Stardust Home Owners Association
  • The community has rules related to covenants, conditions, and restrictions

Recreation

  • Community Pool

Property Details

Home Type

Manufactured Home

Est. Annual Taxes

$1,122

Year Built

Built in 2002

Lot Details

8,712 Sq Ft Lot

HOA Fees

$18 per month

Parking

2

Listing Details

  • Property Sub Type: Single Family Residence
  • Architectural Style: Manufact
  • Property Type: Residential
  • New Construction: No
  • Tax Year: 2021
  • Year Built: 2002
  • Building Area Total: 1040
  • Garage Y N: Yes
  • Lot Size Acres: 0.2
  • Subdivision Name: STARDUST HILLS
  • Inspection Warranties: Not Applicable
  • Transaction Type: Sale
  • Accessibility Features YN: 1
  • Special Features: None

Interior Features

  • Basement: No
  • Appliances: Microwave, Electric Oven, Refrigerator
  • Levels: One
  • Full Bathrooms: 2
  • Total Bathrooms: 2
  • Total Bedrooms: 3
  • Interior Amenities: Vaulted Ceiling(s), Walk-in Closet(s), Handicap Accessible Interior, Skylight(s), Wood Work Stained
  • Other Equipment: Smoke Detector
  • Areas Interior: Laundry Room Main Level
  • Eating Area: Dining Combo/Kitchen
  • Basement Full Bathrooms: 0
  • Main Level Full Bathrooms: 2
  • Sq Ft Main Upper: 1040
  • Main Level Sq Ft: 1040
  • Basement Half Bathrooms: 0
  • Main Half Bathrooms: 0
  • Master Bedroom Description: Closet Walk in,Shower Stall Full,Suite
  • Kitchen Features: Kitchen Eat In
  • Below Grade Sq Ft: 0
  • Upper Level Sq Ft: 0

Exterior Features

  • Construction Materials: Vinyl Siding
  • Disclosures: Not Applicable
  • Exterior Features: Driveway Asphalt, Fence Full Rear, Exterior Handicap Accessible, Pool Community
  • Foundation Details: Concrete Perimeter, Full
  • Association Maintained Building Exterior: 0
  • Porch: Covered Porch

Garage/Parking

  • Garage Spaces: 2
  • Fuel: Electric
  • Garage Parking Description: Attached
  • Garage Parking Other: Service Door

Utilities

  • Sewer: Sewer Connected
  • Cooling: Central Air, Ceiling Fan(s)
  • Heating: Forced Air
  • Water Source: Public
  • Solid Waste: 0
  • Utility Options: Cable Available,High Speed Internet Avail
  • Water Heater: Electric

Condo/Co-op/Association

  • Association Fee: 220
  • Association Fee Frequency: Annually
  • Management Company Name: Stardust Home Owners Association
  • Management Company Phone: 765-795-6690
  • H O A Disclosures: Covenants & Restrictions

Fee Information

  • Association Fee Includes: Clubhouse, Entrance Common, Maintenance, Nature Area, ParkPlayground, Pool, Management

Lot Info

  • Property Attached Yn: No
  • Parcel Number: 671235404061000003
  • Acres: <1/4 Acre
  • Lot Information: Tree Mature,Trees Small
  • Lot Number: 601
  • Lot Size: 8,712

Green Features

  • Green Certification Y N: 0

Tax Info

  • Tax Annual Amount: 1122
  • Semi Annual Property Tax Amt: 561
  • Tax Exemption: HomesteadTaxExemption,MortageTaxExemption,OtherTaxExemption/See Remarks

MLS Schools

  • School District: Cloverdale Community

Ownership History

We collect this data history from publicly available records. To have your information removed, we recommend requesting removal directly through your county’s website.

Date Name Owned For Owner Type

Purchase Details

Listed on
May 27, 2022
Closed on
Jun 24, 2022
Sold by
Bought by
Seller's Agent
Lezley Wass
Capstone Realty Group, Inc
Buyer's Agent
Lorie Blythe
The Stewart Home Group
List Price
$130,000
Sold Price
$130,000

Home Financials for this Owner

Home Financials are based on the most recent Mortgage that was taken out on this home.
Original Mortgage
$123,500
Interest Rate
0.0554%
Mortgage Type
New Conventional

Purchase Details

Closed on
Jun 11, 2021
Sold by
Bought by

Home Financials for this Owner

Home Financials are based on the most recent Mortgage that was taken out on this home.
Original Mortgage
$97,320
Interest Rate
0.029%
Mortgage Type
New Conventional

Purchase Details

Closed on
Mar 3, 2021
Sold by
Bought by
Source: Public Records
Create a Home Valuation Report for This Property
The Home Valuation Report is an in-depth analysis detailing your home's value as well as a comparison with similar homes in the area

Purchase History

We collect this data history from publicly available records. To have your information removed, we recommend requesting removal directly through your county’s website.

Date Buyer Sale Price Title Company
$130,000 None Listed On Document
-- None Available
$82,001 None Available
Source: Public Records

Mortgage History

We collect this data history from publicly available records. To have your information removed, we recommend requesting removal directly through your county’s website.

Date Status Borrower Loan Amount
Previous Owner $123,500
Previous Owner $97,320
Previous Owner $120,000
Source: Public Records

Property History

We collect this data history from publicly available records. To have your information removed, we recommend requesting removal directly through your county’s website.

Date Event Price List to Sale Price per Sq Ft
06/24/2022 06/24/22 Sold $130,000 0.0% $125 / Sq Ft
06/01/2022 06/01/22 Pending -- -- --
05/27/2022 05/27/22 For Sale $130,000 -- $125 / Sq Ft
Source: MIBOR Broker Listing Cooperative®

Tax History

We collect this data history from publicly available records. To have your information removed, we recommend requesting removal directly through your county’s website.

Year Tax Paid Tax Assessment Tax Assessment Total Assessment is a certain percentage of the fair market value that is determined by local assessors to be the total taxable value of land and additions on the property. Land Improvement
2025 $1,060 $170,500 $18,800 $151,700
2024 $955 $145,900 $18,800 $127,100
2023 $749 $118,400 $16,300 $102,100
2022 $728 $114,000 $16,300 $97,700
2021 $244 $50,600 $16,300 $34,300
2020 $1,020 $51,000 $16,300 $34,700
2019 $0 $51,800 $16,600 $35,200
2018 $0 $52,600 $16,600 $36,000
2017 $0 $52,600 $16,600 $36,000
2016 -- $50,000 $16,200 $33,800
2014 -- $51,300 $16,200 $35,100
2013 -- $52,700 $16,200 $36,500
Source: Public Records

Agents Affiliated with this Home

  • Section Image
  • Section Image
See All Agents

Map

Source: MIBOR Broker Listing Cooperative®

MLS Number: 21855803

MIBOR Broker Listing Cooperative®
Your Personal Tour Guide

Ask me questions while you tour the home.