
Young You
Pacific Realty
(855) 948-3535
34 Total Sales
1 in Burke
$805,000 Price
Estimated Value: $756,144
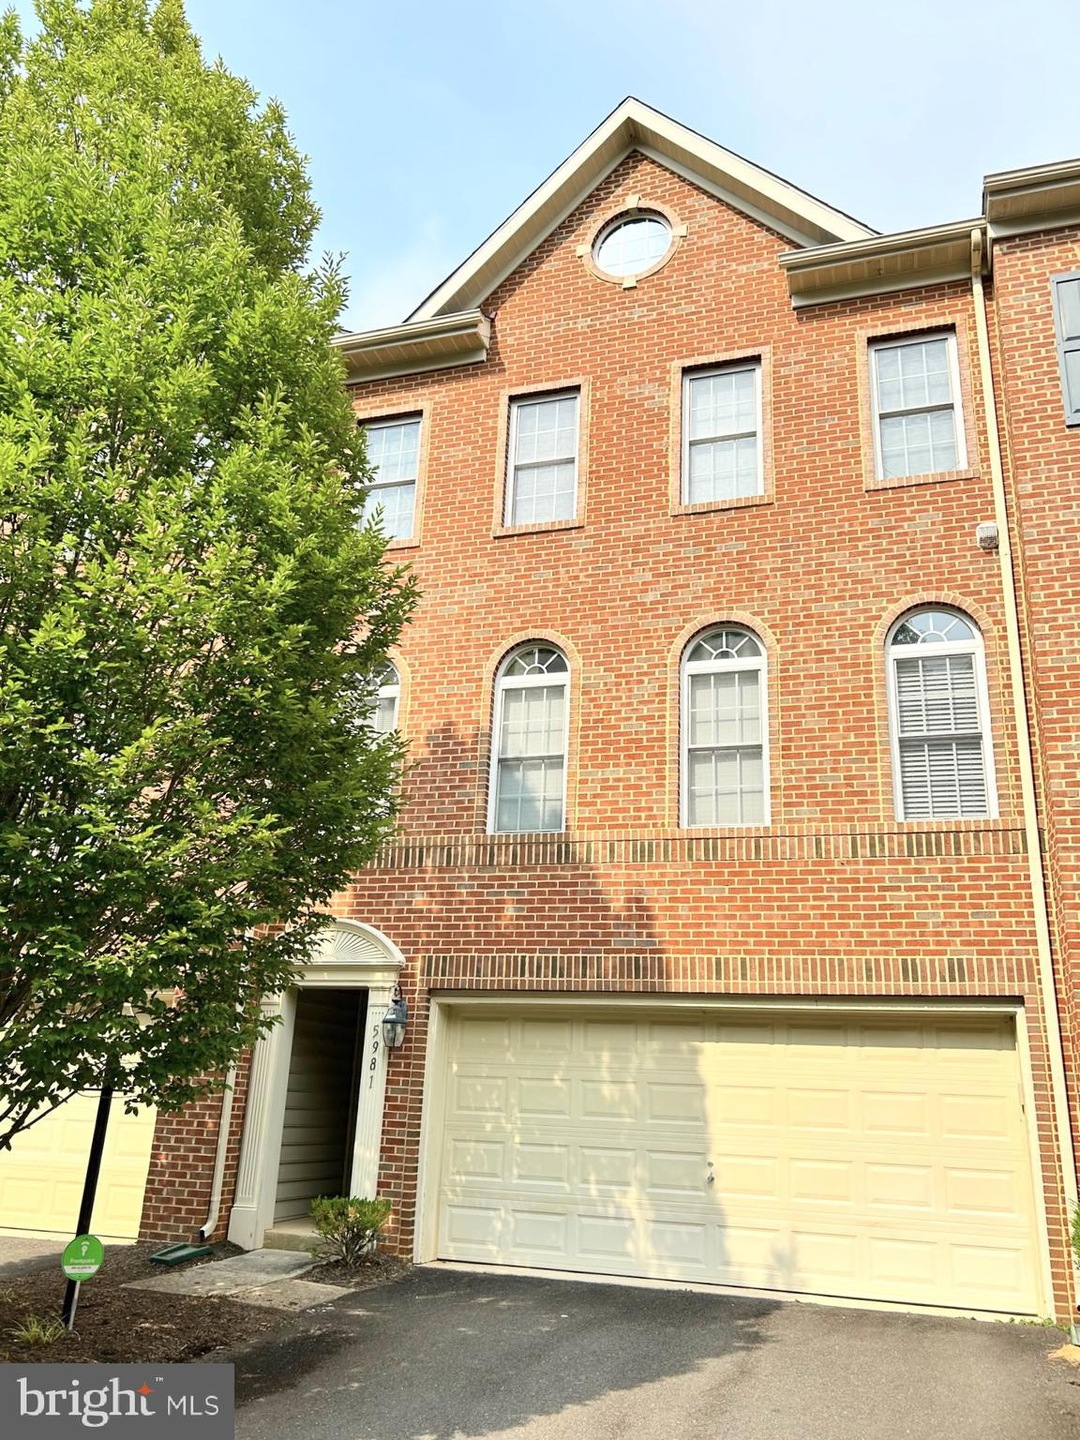
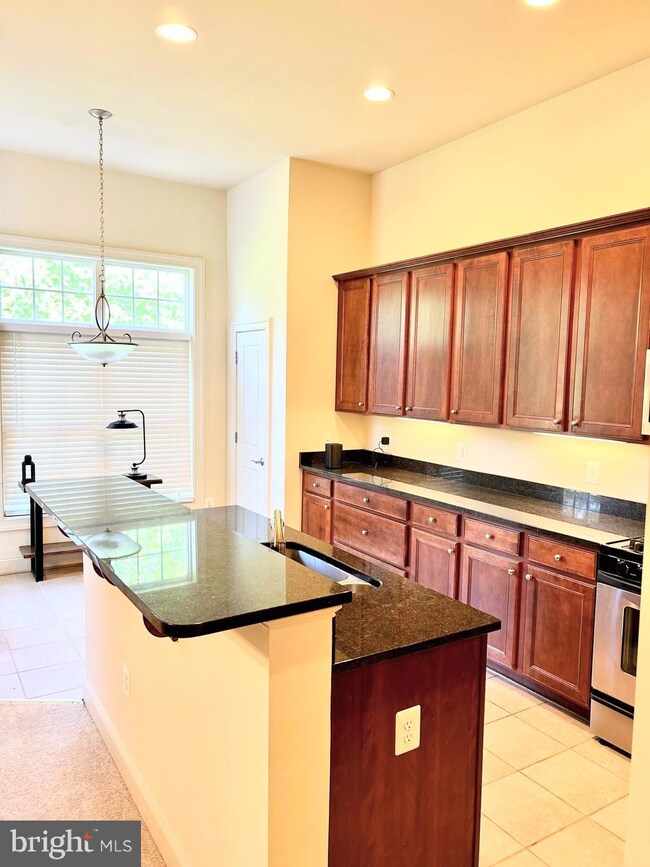
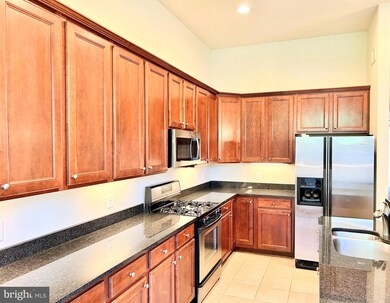
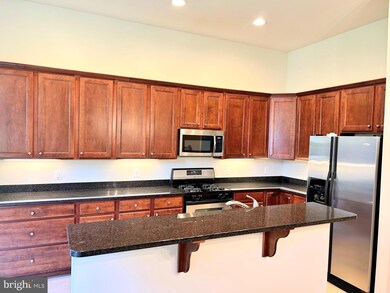
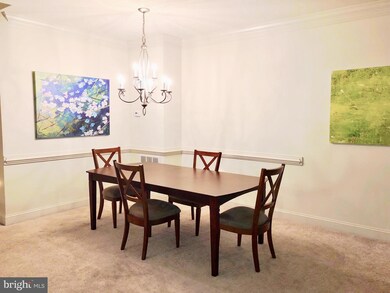
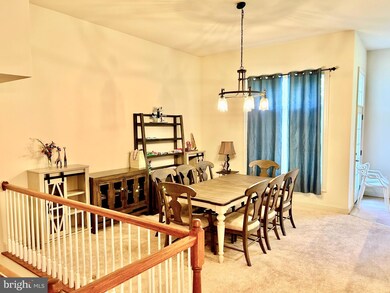
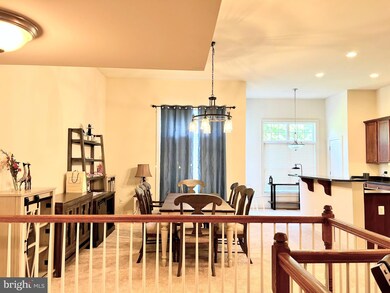
Newer Luxury townhome in Burke! Large primary bedroom with walk-in closet & shelving, luxurious bath that includes a dual-sink vanity, soaking tub and shower. Kitchen includes granite countertops, upgraded cabinetry and stainless steel appliances. Walkout lower level has a full bath and perfect space for a home office. Newer A/C and carpet! This wonderful home includes 2,376 sq. ft. of living space plus a 2-car garage and guest parking! Amenities in the area include nature trails, Burke lake park, shopping mall, golf courses, and minutes to I-495, I-395, Fairfax County Parkway and Route 123 with close proximity to D.C. Also convenience to the VRE Station. Pictures taken before tenant move in.
Last Agent to Rent the Property
(571) 386-1075 cathy.paynter@pearsonsmithrealty.com Pearson Smith Realty, LLC License #0225199045 Listed on: 06/14/2023
Last Renter's Agent
(703) 968-7000 Jim@JimSouvagis.com Long & Foster Real Estate, Inc. License #0225016584
Young You
Pacific Realty
(855) 948-3535
34 Total Sales
1 in Burke
$805,000 Price
Christine Richardson
Weichert Company of Virginia
(855) 782-6862
175 Total Sales
2 in Burke
$818K - $1.2M Price Range
Wes Stearns
M.O. Wilson Properties
(703) 782-3072
344 Total Sales
2 in Burke
$520K - $600K Price Range
Kelly Martinez
EXP Realty, LLC
(571) 536-6467
290 Total Sales
2 in Burke
$470K - $840K Price Range
Phil Cefaratti
Potomac River, Realtors
(202) 410-3556
42 Total Sales
1 in Burke
$850,000 Price
Jeff Major
Berkshire Hathaway HomeServices PenFed Realty
(571) 475-8172
32 Total Sales
1 in Burke
$831,000 Price
We collect this data history from publicly available records. To have your information removed, we recommend requesting removal directly through your county’s website.
| Date | Event | Price | List to Sale | Price per Sq Ft |
|---|---|---|---|---|
| 08/05/2023 08/05/23 | Rented | $3,284 | +1.1% | -- |
| 07/11/2023 07/11/23 | Under Contract | -- | -- | -- |
| 06/27/2023 06/27/23 | Price Changed | $3,249 | -4.4% | $2 / Sq Ft |
| 06/14/2023 06/14/23 | For Rent | $3,399 | +36.0% | -- |
| 01/24/2019 01/24/19 | Rented | $2,499 | 0.0% | -- |
| 12/28/2018 12/28/18 | For Rent | $2,499 | -2.0% | -- |
| 02/06/2017 02/06/17 | Rented | $2,550 | 0.0% | -- |
| 01/30/2017 01/30/17 | Under Contract | -- | -- | -- |
| 01/02/2017 01/02/17 | For Rent | $2,550 | -- | -- |
We collect this data history from publicly available records. To have your information removed, we recommend requesting removal directly through your county’s website.
| Year | Tax Paid | Tax Assessment Tax Assessment Total Assessment is a certain percentage of the fair market value that is determined by local assessors to be the total taxable value of land and additions on the property. | Land | Improvement |
|---|---|---|---|---|
| 2025 | $7,728 | $718,110 | $220,000 | $498,110 |
| 2023 | $7,671 | $679,710 | $200,000 | $479,710 |
| 2022 | $7,129 | $623,440 | $180,000 | $443,440 |
| 2021 | $6,597 | $562,170 | $155,000 | $407,170 |
| 2020 | $6,103 | $515,640 | $150,000 | $365,640 |
| 2019 | $6,103 | $515,640 | $150,000 | $365,640 |
| 2018 | $5,790 | $503,470 | $145,000 | $358,470 |
| 2017 | $5,739 | $494,330 | $140,000 | $354,330 |
| 2016 | $5,513 | $475,880 | $140,000 | $335,880 |
| 2015 | $5,022 | $449,970 | $135,000 | $314,970 |
| 2014 | $4,931 | $442,850 | $131,000 | $311,850 |
C
Landlord's Agent in 2023
Cathy Paynter
Pearson Smith Realty, LLC
(703) 955-2548
5 Total Sales
Tenant's Agent in 2023
E. James Souvagis
Long & Foster
(703) 919-9191
32 Total Sales
Seller's Agent in 2019
Goher Khan
United Real Estate Premier
(571) 214-6709
63 Total Sales
Buyer's Agent in 2019
Michele Stash
Samson Properties
(703) 585-8856
4 Total Sales
Source: Bright MLS
MLS Number: VAFX2132322
APN: 0784-26-0005
Disclaimer: Certain information contained herein is derived from information provided by parties other than Homes.com. All information provided is deemed reliable, but is not guaranteed to be accurate and should be independently verified.
The data relating to real estate for sale on this website appears in part through the BRIGHT Internet Data Exchange program, a voluntary cooperative exchange of property listing data between licensed real estate brokerage firms, and is provided by BRIGHT through a licensing agreement.
Listing information is from various brokers who participate in the Bright MLS IDX program and not all listings may be visible on the site.
The property information being provided on or through the website is for the personal, non-commercial use of consumers and such information may not be used for any purpose other than to identify prospective properties consumers may be interested in purchasing.
Some properties which appear for sale on the website may no longer be available because they are for instance, under contract, sold or are no longer being offered for sale.
Property information displayed is deemed reliable but is not guaranteed.
Copyright 2026 Bright MLS, Inc.
Ask me questions while you tour the home.