
Joanna Cooley
Cascade Hasson SIR
(541) 588-3836
38 Total Sales
1 in Deschutes River Woods
$465,000 Price
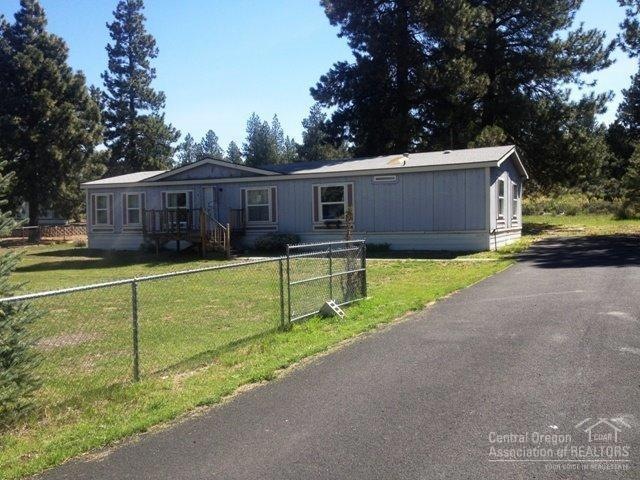
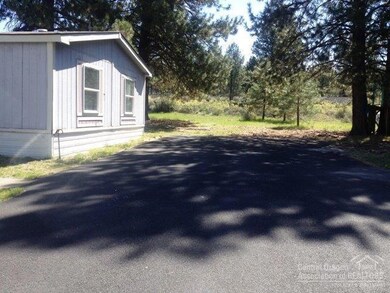
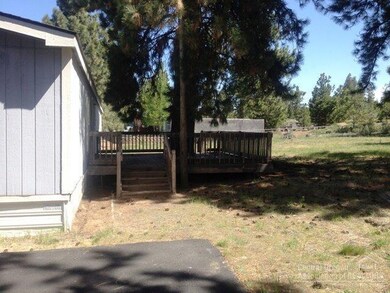
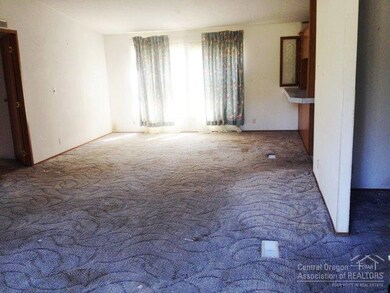
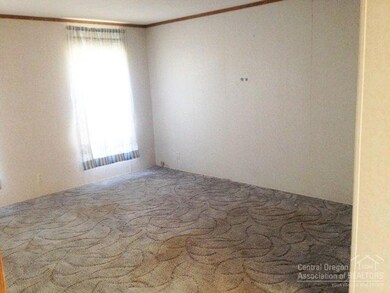
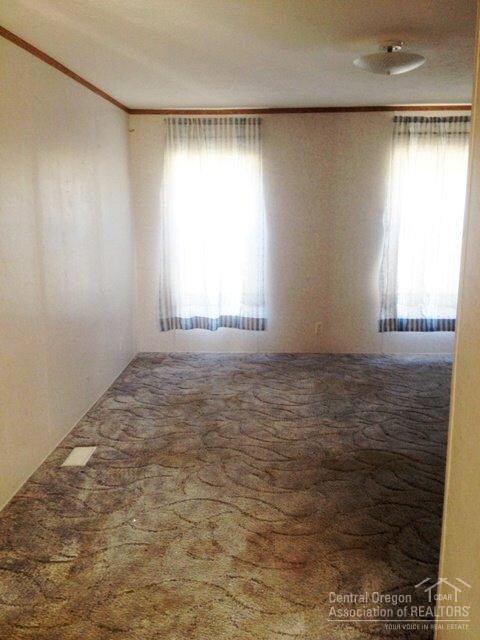
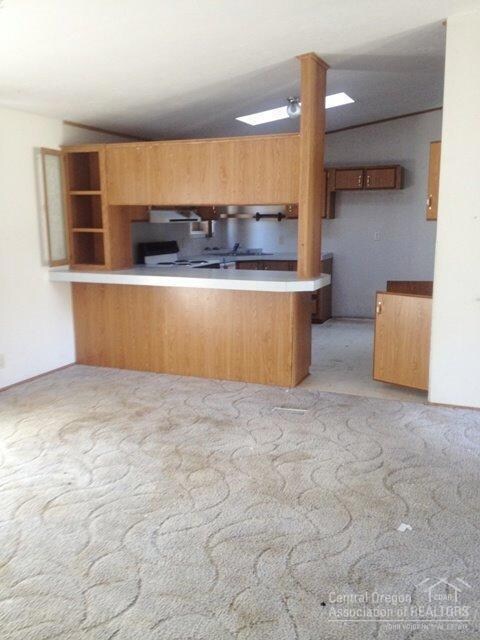
Sold AS IS , There is a $75.00 BUYER paid doc fee paid at closing. Great Potential close to town on Nice sized fenced lot. Master bedroom separation and dining room and bonus room/Office.
Last Agent to Sell the Property
Tim Davis Group Central Oregon License #900700193 Listed on: 05/30/2014
Last Buyer's Agent
Carrie Ditullio
Coldwell Banker Bain License #200910051
We collect this data history from publicly available records. To have your information removed, we recommend requesting removal directly through your county’s website.
Joanna Cooley
Cascade Hasson SIR
(541) 588-3836
38 Total Sales
1 in Deschutes River Woods
$465,000 Price
Julie Carnagey
Bend Premier Real Estate LLC
(541) 640-5235
53 Total Sales
3 in Deschutes River Woods
$260K - $549K Price Range
Molly Jo Sommer
Harcourts The Garner Group Real Estate
(541) 588-5352
50 Total Sales
1 in Deschutes River Woods
$525,000 Price
Hayden Smith
Windermere Realty Trust
(458) 202-8464
63 Total Sales
2 in Deschutes River Woods
$600K - $640K Price Range
Nick Holmboe
Keller Williams Realty Central Oregon
(541) 306-5832
74 Total Sales
7 in Deschutes River Woods
$435K - $806K Price Range
CW
Candy Woodbridge
Keller Williams Realty Central Oregon
(541) 748-8661
33 Total Sales
5 in Deschutes River Woods
$385K - $950K Price Range
We collect this data history from publicly available records. To have your information removed, we recommend requesting removal directly through your county’s website.
| Date | Buyer | Sale Price | Title Company |
|---|---|---|---|
| $99,000 | None Available | ||
| Onewest Bank Na | -- | None Available | |
| Onewest Bank Fsb | $99,000 | None Available | |
| Olsen Sandra P | $106,000 | Amerititle |
We collect this data history from publicly available records. To have your information removed, we recommend requesting removal directly through your county’s website.
| Date | Status | Borrower | Loan Amount |
|---|---|---|---|
| Open | $645,000 | ||
| Closed | Olsen Sandra P | $645,000 | |
| Previous Owner | Olsen Sandra P | $84,800 |
We collect this data history from publicly available records. To have your information removed, we recommend requesting removal directly through your county’s website.
| Date | Event | Price | List to Sale | Price per Sq Ft |
|---|---|---|---|---|
| 09/29/2014 09/29/14 | Sold | $106,000 | -2.8% | $57 / Sq Ft |
| 08/25/2014 08/25/14 | Pending | -- | -- | -- |
| 05/29/2014 05/29/14 | For Sale | $109,100 | -- | $59 / Sq Ft |
We collect this data history from publicly available records. To have your information removed, we recommend requesting removal directly through your county’s website.
| Year | Tax Paid | Tax Assessment Tax Assessment Total Assessment is a certain percentage of the fair market value that is determined by local assessors to be the total taxable value of land and additions on the property. | Land | Improvement |
|---|---|---|---|---|
| 2025 | $2,051 | $158,820 | ||
| 2024 | $1,965 | $154,200 | ||
| 2023 | $1,853 | $149,710 | $0 | $0 |
| 2022 | $2,039 | $141,120 | $0 | $0 |
| 2021 | $2,053 | $137,010 | $0 | $0 |
| 2020 | $1,943 | $137,010 | $0 | $0 |
| 2019 | $1,890 | $133,020 | $0 | $0 |
| 2018 | $1,836 | $129,150 | $0 | $0 |
| 2017 | $1,790 | $125,390 | $0 | $0 |
| 2016 | $1,704 | $121,740 | $0 | $0 |
Seller's Agent in 2014
Tim Davis
Tim Davis Group Central Oregon
(514) 548-1931
1 in this area
156 Total Sales
CD
Buyer's Agent in 2014
Carrie Ditullio
Coldwell Banker Bain
Source: Oregon Datashare
MLS Number: 201405163
Disclaimer: Certain information contained herein is derived from information provided by parties other than Homes.com. All information provided is deemed reliable, but is not guaranteed to be accurate and should be independently verified.
© 2026 Oregon Datashare (KCAR | MLSCO | SOMLS). All rights reserved. The data relating to real estate for sale on this web site comes in part from the Internet Data Exchange Program of the Oregon Datashare. Real estate listings held by IDX Brokerage firms other than Ten-X are marked with the Internet Data Exchange logo or the Internet Data Exchange thumbnail logo and detailed information about them includes the name of the listing Brokers. Information provided is for consumers' personal, non-commercial use and may not be used for any purpose other than to identify prospective properties the viewer may be interested in purchasing. The consumer will not copy, retransmit nor redistribute any of the content from this website. Information provided is deemed reliable, but not guaranteed.
Ask me questions while you tour the home.