AE
Anton Edwards
The LaQuinn Group, Inc.
(346) 201-6308
24 Total Sales
1 in Onalaska
$102,000 Price


Estimated Value: $285,000
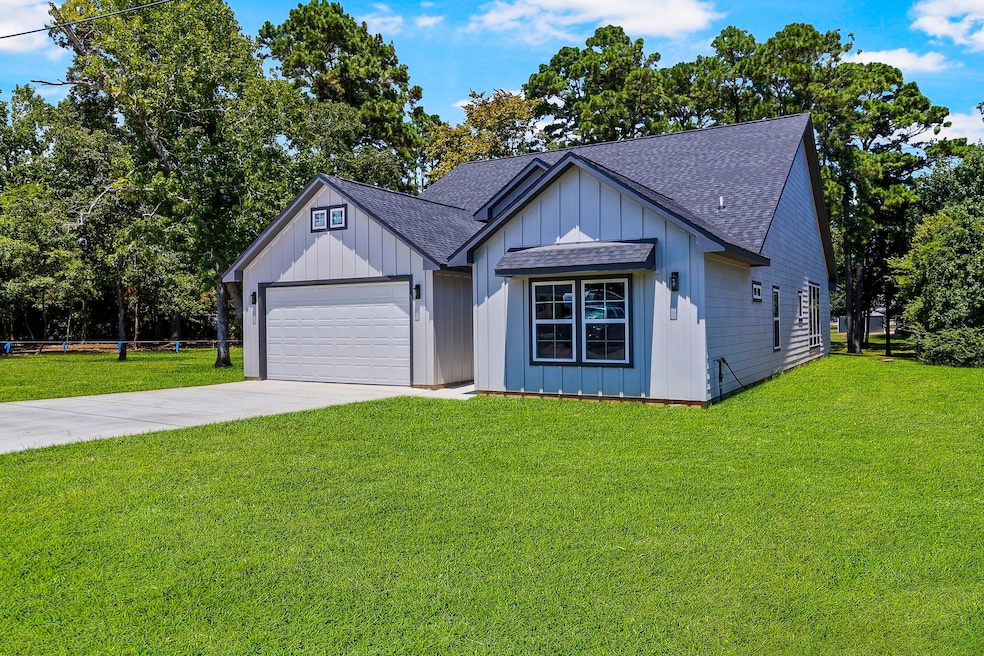
Welcome to this stunning new construction located in a desirable subdivision with lake access, boat launch, and a common area. This charming farm house style home boasts an open concept layout with high ceilings and beautiful windows that flood the space with natural light. With 3 bedrooms, 2 baths, and a two-car attached garage, this property has everything you need. Enjoy the covered back porch, perfect for entertaining guests. Take advantage of the close proximity to the common area for easy access to the lake for boating, swimming, picnicking, and breathtaking sunsets over Lake Livingston.
Last Agent to Sell the Property
Premier Property Group License #0560712 Listed on: 08/08/2025
AE
Anton Edwards
The LaQuinn Group, Inc.
(346) 201-6308
24 Total Sales
1 in Onalaska
$102,000 Price

Tami Heitzwebel
RE/MAX Universal
(832) 346-9995
112 Total Sales
1 in Onalaska
$355,000 Price
Jennifer Dodds
eXp Realty LLC
(833) 968-4995
144 Total Sales
1 in Onalaska
$21,500 Price
Kathy Torres
Coldwell Banker Realty - Greater Northwest
(877) 847-4758
71 Total Sales
2 in Onalaska
$9K - $248K Price Range
Faye Gee
Texas Legacy Properties
(866) 614-1262
44 Total Sales
1 in Onalaska
$173,000 Price
Rocky Mitchell
Rocky Mitchell Real Estate
(866) 805-5508
77 Total Sales
1 in Onalaska
$135,000 Price
We collect this data history from publicly available records. To have your information removed, we recommend requesting removal directly through your county’s website.
| Date | Event | Price | List to Sale | Price per Sq Ft |
|---|---|---|---|---|
| 06/25/2026 06/25/26 | Sold | -- | -- | -- |
| 05/12/2026 05/12/26 | Pending | -- | -- | -- |
| 04/14/2026 04/14/26 | Price Changed | $285,000 | -2.4% | $163 / Sq Ft |
| 04/06/2026 04/06/26 | Price Changed | $292,000 | -1.0% | $167 / Sq Ft |
| 11/23/2025 11/23/25 | Price Changed | $295,000 | -1.3% | $169 / Sq Ft |
| 10/23/2025 10/23/25 | Price Changed | $299,000 | -3.2% | $171 / Sq Ft |
| 10/08/2025 10/08/25 | Price Changed | $309,000 | -3.1% | $177 / Sq Ft |
| 10/01/2025 10/01/25 | Price Changed | $319,000 | -2.1% | $182 / Sq Ft |
| 09/09/2025 09/09/25 | Price Changed | $326,000 | -0.9% | $186 / Sq Ft |
| 08/08/2025 08/08/25 | For Sale | $329,000 | -- | $188 / Sq Ft |
Seller's Agent in 2026
Marcey Nelson
Premier Property Group
(936) 327-1880
165 Total Sales
Buyer's Agent in 2026
Jamie Durdin
Designed Realty Group
(281) 770-0466
54 Total Sales
Source: Houston Association of REALTORS®
MLS Number: 61376235
Disclaimer: Certain information contained herein is derived from information provided by parties other than Homes.com. All information provided is deemed reliable, but is not guaranteed to be accurate and should be independently verified.
Copyright 2026, Houston REALTORS® Information Service, Inc.
The information provided is exclusively for consumers’ personal, non-commercial use, and may not be used for any purpose other than to identify prospective properties consumers may be interested in purchasing.
Information is deemed reliable but not guaranteed.
Ask me questions while you tour the home.