NOT LISTED FOR SALE

599 Rowan Oak Place Hernando, MS 38632

Estimated Value: $378,125 - $415,000

5 Beds
2 Baths
2,640 Sq Ft
$150/Sq Ft Est. Value

Sale Details

Date Sold: June 30, 2016

Current estimated payment $2,323 / mo

335 Days on Market

Highlights

  • Cathedral Ceiling
  • Hydromassage or Jetted Bathtub
  • Corner Lot
  • Oak Grove Central Elementary School Rated A
  • Attic
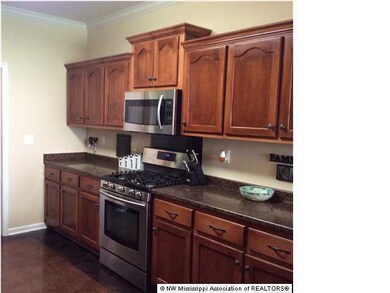
  • Stainless Steel Appliances

About This Home

As of June 2016

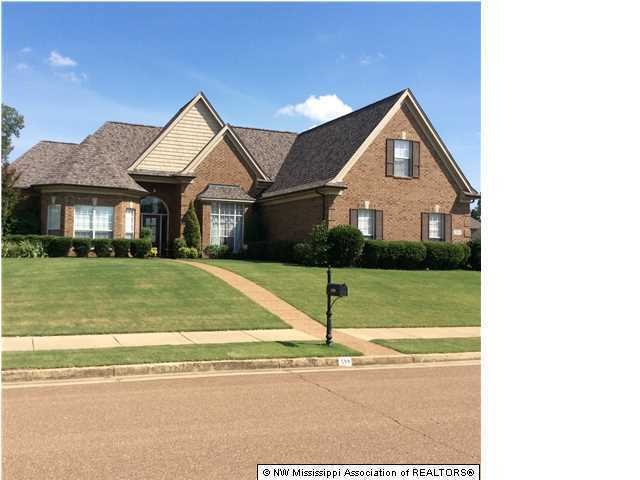
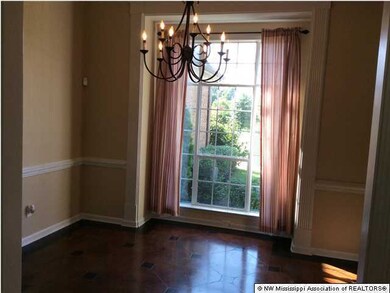
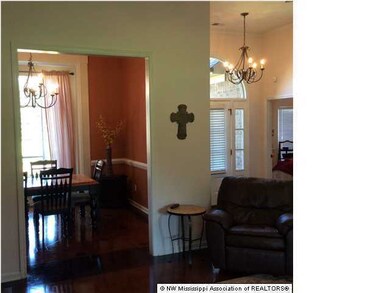
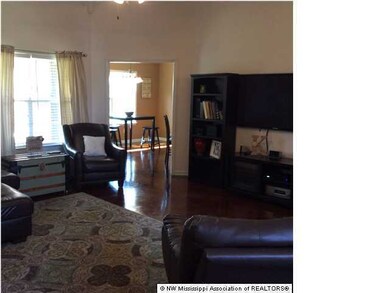
Back on Market! Contract Failed! Huge Corner Lot in Beautiful Grove Park Subdivision in Hernando. Hernando was Voted the Top 3 Places to Live by Family Circle! Convenient to Schools, Shopping, Restaurants, Banks, I-55 & Hwy 51! Lots of Space Inside & Out! Enjoy the Covered Patio, Fire Pit, Pergola & Water Fountain in the Fenced Backyard. Huge Living Room & Dining Room, Great for Entertaining! 5 Bedrooms or 4 with a Bonus Room & 2 Baths, also Stubbed in Plumbing for a Future 3rd Bathroom. Easy Maintenance Scored Floors. New Carpet in All 4 Downstairs Bedrooms. Roof is only 2 years old. Gas Stove, Microwave & Dishwasher only 1 year old. Large Laundry Room with enough space for a Freezer. One Year Home Warranty with First American.

Last Agent to Sell the Property

MARTY PICKARD

Best Real Estate Company, Llc Listed on: 07/17/2015

Last Buyer's Agent

MARTY PICKARD

FIRST NATIONAL REALTY

Home Details

Home Type

  • Single Family

Year Built

  • Built in 2008

Lot Details

  • Lot Dimensions are 85x177
  • Property is Fully Fenced
  • Wood Fence
  • Corner Lot
  • Sloped Lot

Parking

  • 2 Car Garage
  • Driveway

Home Design

  • Brick Exterior Construction
  • Slab Foundation
  • Architectural Shingle Roof

Interior Spaces

  • 2,640 Sq Ft Home
  • Cathedral Ceiling
  • Ceiling Fan
  • Fireplace
  • Vinyl Clad Windows
  • Insulated Windows
  • Window Treatments
  • Bay Window
  • Attic Floors
  • Laundry Room

Kitchen

  • Eat-In Kitchen
  • Breakfast Bar
  • Gas Oven
  • Gas Cooktop
  • Microwave
  • Dishwasher
  • Stainless Steel Appliances
  • Disposal

Flooring

  • Carpet
  • Concrete
  • Tile

Bedrooms and Bathrooms

  • 5 Bedrooms
  • 2 Full Bathrooms
  • Double Vanity
  • Hydromassage or Jetted Bathtub
  • Bathtub Includes Tile Surround
  • Separate Shower

Home Security

  • Security Lights
  • Fire and Smoke Detector

Outdoor Features

  • Patio

Schools

  • Hernando Elementary And Middle School
  • Hernando High School

Utilities

  • Multiple cooling system units
  • Central Heating and Cooling System
  • Heating System Uses Natural Gas
  • Natural Gas Connected
  • Cable TV Available

Community Details

  • Grove Park Subdivision

Home Details

Home Type

Single Family

Year Built

Built in 2008

Lot Details

0.41 Acres

Parking

2

Listing Details

  • Lot Size: 85X177
  • Property Sub Type: Single Family Residence
  • Prop. Type: Residential
  • Year Built: 2008
  • Subdivision Name: Grove Park
  • Directions: I-55 to Hernando Exit. Turn East. Turn left on McIngvale. Turn left on Byhalia Rd. Turn left on Augusta Dr. Home is on the Corner of Augusta Dr. & Rowan Oak Place.
  • Garage Yn: Yes
  • New Construction: No
  • General Property Information:List PriceSqFt: 88.64
  • Appliances Microwave: Yes
  • General Property Information:New Construction: No
  • Special Features: VirtualTour

Interior Features

  • Appliances: Dishwasher, Disposal, Gas Cooktop, Microwave, Stainless Steel Appliance(s)
  • AtticFeaturesAttic: Yes
  • Full Bathrooms: 2
  • Total Bedrooms: 5
  • Door Features: Dead Bolt Lock(s), Hinged Patio
  • Fireplace Features: Other
  • Flooring: Carpet, Combination, Concrete, Tile
  • Interior Amenities: Breakfast Bar, Cathedral Ceiling(s), Ceiling Fan(s), Eat-in Kitchen, Pantry, Double Vanity
  • Window Features: Bay Window(s), Insulated Windows, Vinyl, Window Coverings
  • Fireplace: Yes
  • ResoLivingAreaSource: Builder
  • Appliances Dishwasher: Yes
  • Interior Features:Ceiling Fan(s)2: Yes
  • Interior Features:Breakfast Bar: Yes
  • Interior Features:Eat-in Kitchen: Yes
  • Interior Features:Pantry: Yes
  • Bathroom Features:Double Vanity2: Yes
  • Bathroom Features:Separate Tub Shower: Yes
  • Appliances:Gas Cooktop: Yes
  • Interior Features:Cathedral Ceiling(s): Yes
  • Bathroom Features:Walk-In Shower: Yes
  • Attic Features:Walk-In Attic: Yes
  • Bathroom Features:Corner Tub wJets: Yes
  • Community Features:Sidewalks: Yes
  • Attic Features:Attic Floored: Yes
  • Appliances:Stainless Steel Appliance(s): Yes
  • Bathroom Features:Jetted Tub: Yes
  • Bathroom Features:Ceramic Tile2: Yes
  • Appliances:Oven - Gas: Yes
  • Appliances:Gas - Range: Yes
  • Community Features:Curbs: Yes
  • Fireplace Features:Other21: Yes

Exterior Features

  • Disclosures: None
  • Fencing: Wood, Full
  • Foundation Details: Slab
  • Lot Features: Corner Lot, Sloped
  • Roof: Architectural Shingles
  • Patio And Porch Features: Patio
  • Construction Type: Brick
  • Patio And Porch Features:Patio - Covered: Yes
  • Door Features:Dead Bolt Lock(s): Yes
  • Window Features:Vinyl2: Yes
  • Driveway Features:Side Entrance: Yes
  • Window Features:Insulated Windows: Yes
  • Patio And Porch Features:Patio: Yes
  • Driveway Features:Paved Drive: Yes
  • Lot Features:Corner Lot: Yes
  • Window Features:Bay Window(s): Yes
  • Lot Features:Sloped: Yes
  • Window Features:Window Coverings: Yes
  • Door Features:Hinged Patio: Yes

Garage/Parking

  • Garage Spaces: 2.0
  • Parking Features: Paved
  • Attached Garage: No
  • Parking Features:Garage2: Yes
  • General Property Information:Garage Spaces: 2.0

Utilities

  • Cooling: Central Air, Electric, Multi Units
  • Heating: Central, Natural Gas, Other
  • Laundry Features: Laundry Room
  • Utilities: Cable Connected, Electricity Connected, Natural Gas Connected, Sewer Connected, Water Connected
  • Security: Security Lights, Smoke Detector(s)
  • Cooling Y N: Yes
  • Heating Yn: Yes
  • Heating:Central: Yes
  • Heating:Other18: Yes

Condo/Co-op/Association

  • Community Features: Curbs, Sidewalks

Schools

  • Elementary School: Hernando
  • High School: Hernando
  • Middle Or Junior School: Hernando

Ownership History

Date Name Owned For Owner Type

Purchase Details

Listed on
Jul 17, 2015
Closed on
Jun 30, 2016
Sold by
Kimbrell Valorie A and Kimbrell Stephan
Bought by
Eddie Lyndsey M and Landers Adam C
Seller's Agent
MARTY PICKARD
Best Real Estate Company, Llc
Buyer's Agent
MARTY PICKARD
FIRST NATIONAL REALTY
List Price
$239,850
Current Estimated Value
$387,438

Home Financials for this Owner

Home Financials are based on the most recent Mortgage that was taken out on this home.
Avg. Annual Appreciation
5.47%
Original Mortgage
$229,761
Outstanding Balance
$182,411
Interest Rate
3.66%
Mortgage Type
FHA
Estimated Equity
$214,370

Purchase Details

Closed on
Aug 15, 2008
Sold by
B & S Homes Llc
Bought by
Kimbrell Valorie A and Kimbrell Stephan

Home Financials for this Owner

Home Financials are based on the most recent Mortgage that was taken out on this home.
Original Mortgage
$232,353
Interest Rate
6.32%
Mortgage Type
FHA
Source: Public Records
Create a Home Valuation Report for This Property
The Home Valuation Report is an in-depth analysis detailing your home's value as well as a comparison with similar homes in the area

Home Values in the Area

Source: Public Records

Average Home Value in this Area


Source: Public Records

Purchase History

We collect this data history from publicly available records. To have your information removed, we recommend requesting removal directly through your county’s website.

Date Buyer Sale Price Title Company
Eddie Lyndsey M -- None Available
Kimbrell Valorie A -- None Available
Source: Public Records

Mortgage History

We collect this data history from publicly available records. To have your information removed, we recommend requesting removal directly through your county’s website.

Date Status Borrower Loan Amount
Open Eddie Lyndsey M $229,761
Previous Owner Kimbrell Valorie A $232,353
Source: Public Records

Property History

Date Event Price List to Sale Price per Sq Ft
06/30/2016 06/30/16 Sold -- -- --
06/17/2016 06/17/16 Pending -- -- --
07/17/2015 07/17/15 For Sale $239,850 -- $91 / Sq Ft
Source: MLS United

Tax History

Year Tax Paid Tax Assessment Tax Assessment Total Assessment is a certain percentage of the fair market value that is determined by local assessors to be the total taxable value of land and additions on the property. Land Improvement
2025 $2,662 $25,425 $3,500 $21,925
2024 $2,286 $18,640 $3,500 $15,140
2023 $2,286 $18,640 $0 $0
2022 $2,286 $18,640 $3,500 $15,140
2021 $2,286 $18,640 $3,500 $15,140
2020 $2,118 $17,426 $3,500 $13,926
2019 $2,118 $17,426 $3,500 $13,926
2017 $2,193 $32,246 $17,873 $14,373
2016 $3,582 $17,873 $3,500 $14,373
2015 $2,388 $32,246 $17,873 $14,373
2014 $2,032 $17,873 $0 $0
2013 $2,091 $17,873 $0 $0
Source: Public Records

Agents Affiliated with this Home

See All Agents

Map

Source: MLS United

MLS Number: 2297953

MLS United

APN: 3073072300005500

Your Personal Tour Guide

Ask me questions while you tour the home.