NOT LISTED FOR SALE

5994 Pine Tree Ln Morgantown, IN 46160

Estimated Value: $529,000 - $683,000

3 Beds
3 Baths
2,772 Sq Ft
$216/Sq Ft Est. Value

Sale Details

Date Sold: May 19, 2023

Last sale price $530,000 $191 Per Sq Ft

Est. 13% increase in value since last sale

Current estimated payment $3,318 / mo

5 Days on Market

Highlights

  • Docks
  • View of Trees or Woods
  • Mature Trees
  • Home fronts a creek
  • 15.15 Acre Lot
  • Deck

About This Home

As of May 2023

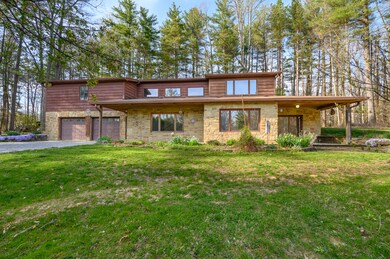
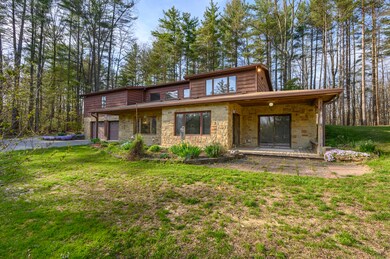
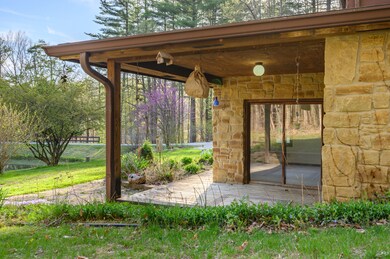
15 ACRES+ of SERENE WOODS on a dead end road in northern Brown Co. Nearly 3,000 sq ft custom-built home w/3 bed, 3 ba, 2-car gar all overlooking 3/4 acre stocked pond. 18x24 finished/heated WORKSHOP w/12x8 overhead door, attached to a 3-sided 47x24 POLE BARN w/10ft ceiling. Woods are peaceful, CREEK to play in, & wildlife galore! Home has open concept/cathedral ceilings. Huge Master Suite! Newer SS appliances (except DW)Covered patio makes the perfect spot for morning coffee looking over POND & watching WILDLIFE. Property is Classified Forest-lower taxes! 12 min to town of NASHVILLE shops, restaurants, MUSIC CENTER & BROWN CO STATE PARK. 20 min south of Trafalgar. 1 1/2 mi to SR135. ADD'L ACREAGE AVAILABE FOR PURCHASE. High Speed FIBER

Last Agent to Sell the Property

Dan & Debbie Abel

Keller Williams Indy Metro Partners License #RB19000558 Listed on: 04/13/2023

Keller Williams Indy Metro Partners

Last Buyer's Agent

Anita Adkins

Matlock Realty Group

Matlock Realty Group

Home Details

Home Type

  • Single Family

Est. Annual Taxes

  • $2,944

Year Built

  • Built in 1991

Lot Details

  • 15.15 Acre Lot
  • Home fronts a creek
  • Home fronts a pond
  • Rural Setting
  • Mature Trees
  • Wooded Lot

Parking

  • 4 Car Garage
  • Workshop in Garage

Property Views

  • Pond
  • Woods
  • Forest

Home Design

  • Traditional Architecture
  • Slab Foundation
  • Cedar
  • Stone

Interior Spaces

  • 2-Story Property
  • Central Vacuum
  • Woodwork
  • Cathedral Ceiling
  • 1 Fireplace
  • Formal Dining Room

Kitchen

  • Electric Oven
  • Microwave
  • Dishwasher
  • Kitchen Island

Flooring

  • Carpet
  • Laminate
  • Ceramic Tile

Bedrooms and Bathrooms

  • 3 Bedrooms
  • Walk-In Closet

Laundry

  • Laundry on main level
  • Dryer
  • Washer

Outdoor Features

  • Docks
  • Deck
  • Covered Patio or Porch
  • Pole Barn
  • Shed
  • Outbuilding

Schools

  • Sprunica Elementary School
  • Brown County Junior High
  • Brown County High School

Utilities

  • Forced Air Heating and Cooling System
  • Heating System Powered By Leased Propane
  • Heating System Uses Propane
  • Electric Water Heater
  • Water Purifier
  • High Speed Internet

Community Details

  • No Home Owners Association

Listing and Financial Details

  • Assessor Parcel Number 070219300110002002

Home Details

Home Type

Single Family

Est. Annual Taxes

$2,944

Year Built

Built in 1991

Lot Details

15.15 Acres

Parking

4

Listing Details

  • Property Sub Type: Single Family Residence
  • Architectural Style: TraditonalAmerican
  • Property Type: Residential
  • New Construction: No
  • Tax Year: 2022
  • Year Built: 1991
  • Building Area Total: 2772
  • Co List Office Phone: 317-882-5900
  • Garage Y N: Yes
  • Lot Size Acres: 15.15
  • Subdivision Name: No Subdivision
  • Transaction Type: Sale
  • Accessibility Features YN: No
  • MBR_AttributionContact: theabels@kw.com
  • Special Features: None

Interior Features

  • Basement: No
  • Appliances: Dishwasher, Dryer, Electric Water Heater, Microwave, Electric Oven, Refrigerator, Washer, Water Purifier
  • Levels: Two
  • Full Bathrooms: 3
  • Total Bathrooms: 3
  • Total Bedrooms: 3
  • Fireplace Features: Other
  • Fireplaces: 1
  • Interior Amenities: Cathedral Ceiling(s), Center Island, Central Vacuum, Hi-Speed Internet Availbl, Pantry, Walk-in Closet(s), Wood Work Stained
  • Living Area: 2772
  • Areas Interior: Laundry in Unit,Utility Room
  • Eating Area: Separate Room
  • Basement Full Bathrooms: 0
  • Main Level Full Bathrooms: 1
  • Main Level Sq Ft: 1468
  • Basement Half Bathrooms: 0
  • Main Half Bathrooms: 0
  • Upper Level Sq Ft: 1304
  • ResoLivingAreaSource: Assessor

Exterior Features

  • Construction Materials: Cedar, Stone
  • Exterior Features: Barn Pole, Barn Storage, Dock, Out Building With Utilities
  • Foundation Details: Slab
  • Patio And Porch Features: Covered Patio, Deck UP
  • View: Forest, Pond, Trees/Woods
  • View Y N: Yes
  • Waterfront Features: Creek, Pond, Waterfront
  • Waterfront: Yes

Garage/Parking

  • Garage Spaces: 4
  • Parking Features: Attached, Detached, Workshop in Garage
  • Fuel: Propane Leased

Utilities

  • Utilities: Electricity Connected, Septic System
  • Cooling: Central Electric
  • Electric: 200+ Amp Service
  • Heating: Forced Air, Propane
  • Laundry Features: Main Level
  • Water Source: Other
  • Solid Waste: No

Condo/Co-op/Association

  • Association YN: No

Schools

  • Middle Or Junior School: Brown County Junior High

Lot Info

  • Lot Features: Not In Subdivision, Rural - Not Subdivision, Mature Trees, Trees-Small (Under 20 Ft), Wooded
  • Property Attached Yn: No
  • Additional Parcels: No
  • Lot Size Sq Ft: 659934
  • Parcel Number: 070219300110002002
  • Acres: 10-20 Acres

Green Features

  • Green Certification Y N: No

Tax Info

  • Tax Annual Amount: 2944
  • Tax Lot: NA
  • Semi Annual Property Tax Amt: 1472

MLS Schools

  • Elementary School: Sprunica Elementary School
  • High School: Brown County High School

Ownership History

We collect this data history from publicly available records. To have your information removed, we recommend requesting removal directly through your county’s website.

Date Name Owned For Owner Type

Purchase Details

Listed on
Apr 13, 2023
Closed on
May 19, 2023
Sold by
Bought by
Seller's Agent
Dan & Debbie Abel
Keller Williams Indy Metro Partners
Buyer's Agent
Anita Adkins
Matlock Realty Group
List Price
$549,999
Sold Price
$530,000
Premium/Discount to List
-$19,999
-3.64%
Views
117
Current Estimated Value
$598,809

Home Financials for this Owner

Home Financials are based on the most recent Mortgage that was taken out on this home.
Estimated Appreciation
$68,809
Avg. Annual Appreciation
3.99%
Original Mortgage
$477,000
Outstanding Balance
$462,088
Interest Rate
6.35%
Mortgage Type
New Conventional
Estimated Equity
$136,721
Source: Public Records
Create a Home Valuation Report for This Property
The Home Valuation Report is an in-depth analysis detailing your home's value as well as a comparison with similar homes in the area

Purchase History

We collect this data history from publicly available records. To have your information removed, we recommend requesting removal directly through your county’s website.

Date Buyer Sale Price Title Company
-- First American Title
Source: Public Records

Mortgage History

We collect this data history from publicly available records. To have your information removed, we recommend requesting removal directly through your county’s website.

Date Status Borrower Loan Amount
Open $477,000
Source: Public Records

Property History

We collect this data history from publicly available records. To have your information removed, we recommend requesting removal directly through your county’s website.

Date Event Price List to Sale Price per Sq Ft
05/19/2023 05/19/23 Sold $530,000 -3.6% $191 / Sq Ft
04/19/2023 04/19/23 Pending -- -- --
04/13/2023 04/13/23 For Sale $549,999 -- $198 / Sq Ft
Source: MIBOR Broker Listing Cooperative®

Tax History

We collect this data history from publicly available records. To have your information removed, we recommend requesting removal directly through your county’s website.

Year Tax Paid Tax Assessment Tax Assessment Total Assessment is a certain percentage of the fair market value that is determined by local assessors to be the total taxable value of land and additions on the property. Land Improvement
2025 $993 $385,100 $41,300 $343,800
2024 $993 $345,400 $35,700 $309,700
2023 $1,066 $322,300 $35,600 $286,700
2022 $2,945 $299,600 $30,500 $269,100
Source: Public Records

Agents Affiliated with this Home

  • Section Image
  • Section Image
See All Agents

Map

Source: MIBOR Broker Listing Cooperative®

MLS Number: 21913964

MIBOR Broker Listing Cooperative®

APN: 07-02-19-300-110.002-002

Your Personal Tour Guide

Ask me questions while you tour the home.