J
Seller's Agent in 2018
Jim Birtola
High Desert Realty, LLC
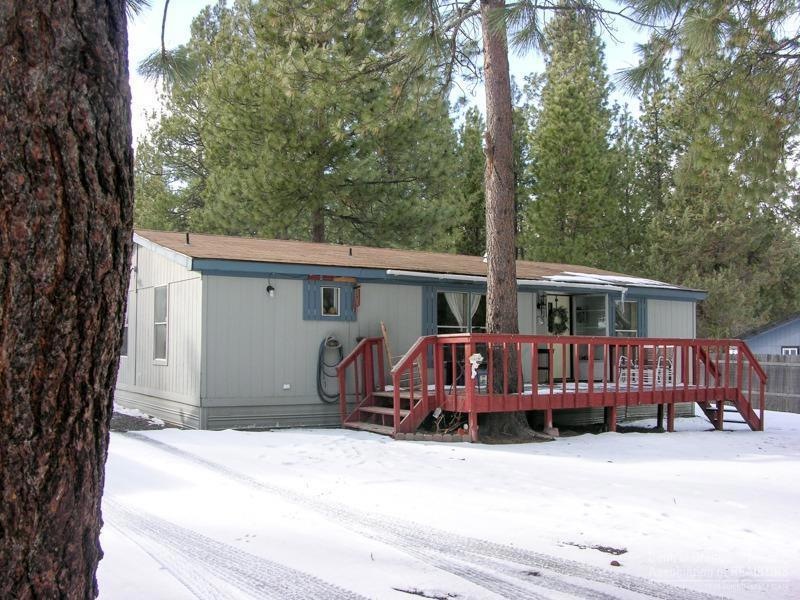
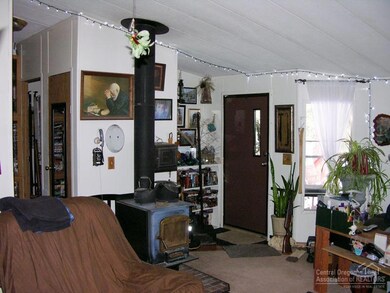
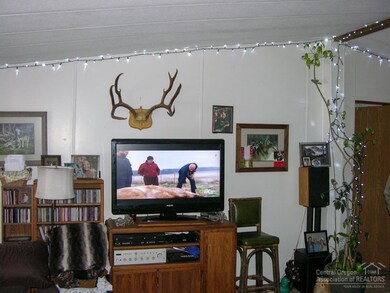
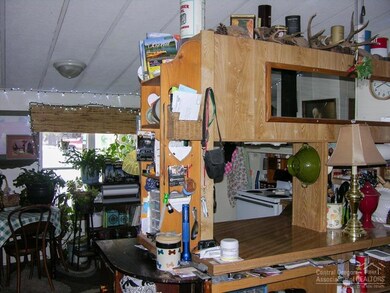
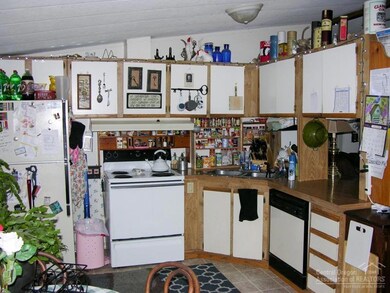
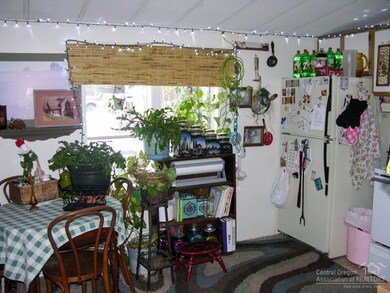
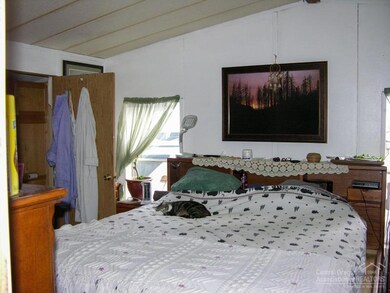
SW Bend Home on Almost An Acre in DRW! Single level home with large front & back decks (partially covered), vaulted great room with wood stove, open dining/kitchen, laundry/mud room, master separate from other 2-bedrooms with private bath & walk-in closet, frame built storage/shop, large graveled parking area for RV/Boat parking, cement septic system & private community water, electric FA heat + wood, all on a beautiful elevated lot with mature Ponderosa Pines!
Last Agent to Sell the Property
Jim Birtola
High Desert Realty, LLC License #960600032 Listed on: 03/20/2018

Last Buyer's Agent
Brandon Cook-Bostick
Fred Real Estate Group License #201210327
We collect this data history from publicly available records. To have your information removed, we recommend requesting removal directly through your county’s website.
We collect this data history from publicly available records. To have your information removed, we recommend requesting removal directly through your county’s website.
| Date | Buyer | Sale Price | Title Company |
|---|---|---|---|
| $203,250 | Western Title & Escrow | ||
| $155,000 | Deschutes County Title Co | ||
| $133,000 | Deschutes County Title Co |
We collect this data history from publicly available records. To have your information removed, we recommend requesting removal directly through your county’s website.
| Date | Status | Borrower | Loan Amount |
|---|---|---|---|
| Open | $199,568 | ||
| Previous Owner | $124,000 |
We collect this data history from publicly available records. To have your information removed, we recommend requesting removal directly through your county’s website.
| Date | Event | Price | List to Sale | Price per Sq Ft |
|---|---|---|---|---|
| 06/08/2018 06/08/18 | Sold | $203,250 | -11.2% | $186 / Sq Ft |
| 04/11/2018 04/11/18 | Pending | -- | -- | -- |
| 03/20/2018 03/20/18 | For Sale | $229,000 | -- | $209 / Sq Ft |
We collect this data history from publicly available records. To have your information removed, we recommend requesting removal directly through your county’s website.
| Year | Tax Paid | Tax Assessment Tax Assessment Total Assessment is a certain percentage of the fair market value that is determined by local assessors to be the total taxable value of land and additions on the property. | Land | Improvement |
|---|---|---|---|---|
| 2025 | $1,950 | $125,770 | ||
| 2024 | $1,869 | $122,110 | ||
| 2023 | $1,763 | $118,560 | $0 | $0 |
| 2022 | $1,628 | $111,760 | $0 | $0 |
| 2021 | $1,640 | $108,510 | $0 | $0 |
| 2020 | $1,552 | $108,510 | $0 | $0 |
| 2019 | $1,510 | $105,350 | $0 | $0 |
| 2018 | $1,468 | $102,290 | $0 | $0 |
| 2017 | $1,435 | $99,620 | $0 | $0 |
| 2016 | $1,367 | $96,720 | $0 | $0 |
J
Seller's Agent in 2018
Jim Birtola
High Desert Realty, LLC
B
Buyer's Agent in 2018
Brandon Cook-Bostick
Fred Real Estate Group
Source: Oregon Datashare
MLS Number: 201802454
Disclaimer: Certain information contained herein is derived from information provided by parties other than Homes.com. All information provided is deemed reliable, but is not guaranteed to be accurate and should be independently verified.
© 2026 Oregon Datashare (KCAR | MLSCO | SOMLS). All rights reserved. The data relating to real estate for sale on this web site comes in part from the Internet Data Exchange Program of the Oregon Datashare. Real estate listings held by IDX Brokerage firms other than Ten-X are marked with the Internet Data Exchange logo or the Internet Data Exchange thumbnail logo and detailed information about them includes the name of the listing Brokers. Information provided is for consumers' personal, non-commercial use and may not be used for any purpose other than to identify prospective properties the viewer may be interested in purchasing. The consumer will not copy, retransmit nor redistribute any of the content from this website. Information provided is deemed reliable, but not guaranteed.
Ask me questions while you tour the home.