
Raj Patel
American Star Realty
(224) 412-5984
69 Total Sales
1 in Campton Hills
$740,105 Price


Estimated Value: $528,000 - $589,316
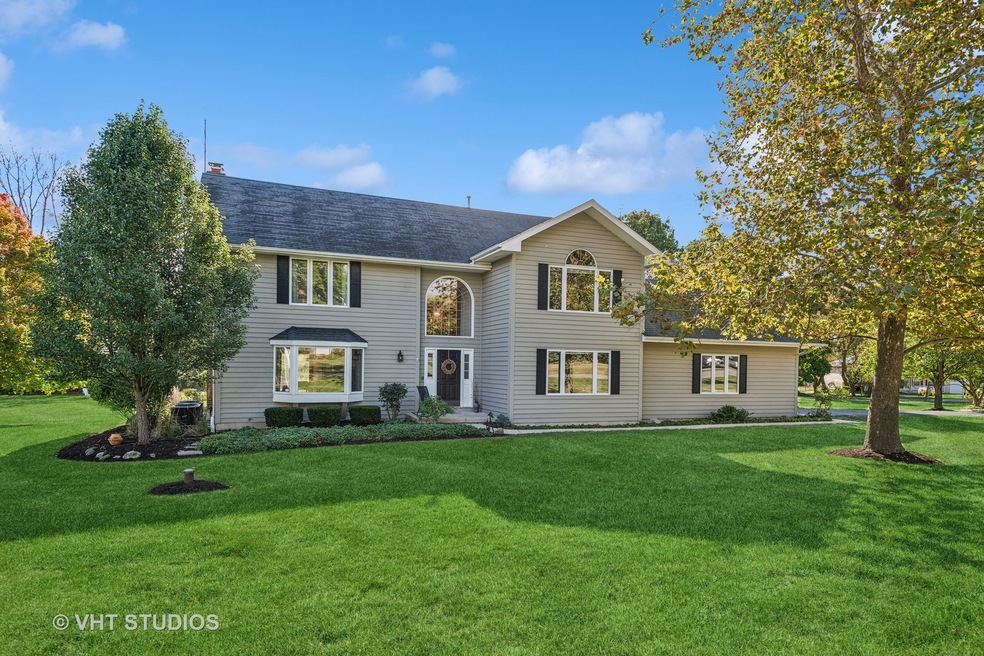
Welcome to your dream home! If you're searching for something truly special and out of the ordinary, look no further. This stunning property boasts breathtaking WOOD CEILINGS in the kitchen, family room, and vaulted primary bedroom, creating a warm and inviting atmosphere that's both stylish and distinctive. Set on a tranquil cul-de-sac, this home offers private, PARK-LIKE VIEWS and a charming small creek nestled at the back of the ACRE PLUS LOT. Every corner of this home is bathed in natural light, enhancing the open floor plan that flows effortlessly from room to room. Cozy up by the masonry wood-burning fireplace in the family room. Appreciate the REAL hardwood floors. Kitchen has tons of cabinet space with pullouts, stainless steel applicances. Enjoy the practicality of DOUBLE SINKS in each full bathroom and the fabulous room sizes. The full basement provides ample space for all your needs, while generous closet space in every bedroom ensures you'll have room for everything. The EXTRA DEEP 22x24 garage enters to the LARGE LAUNDRY/MUD ROOM offering convenience and easy access-perfect for organizing pet and family needs. Step outside onto the expansive deck to take in the beautiful views and enjoy peaceful moments in your PRIVATE backyard oasis. This home combines functionality with exceptional charm and is waiting for you to make it your own. No HOA. Don't miss the chance to experience it for yourself-schedule a viewing today! Owner is Licensed Real Estate Broker.
Last Agent to Sell the Property
Baird & Warner Fox Valley - Geneva License #475121849 Listed on: 10/17/2024
We collect this data history from publicly available records. To have your information removed, we recommend requesting removal directly through your county’s website.
Raj Patel
American Star Realty
(224) 412-5984
69 Total Sales
1 in Campton Hills
$740,105 Price
Jesse Singh
RE/MAX SAWA
(331) 241-6928
134 Total Sales
1 in Campton Hills
$530,000 Price
Jane Boeckelmann
Suburban Life Realty, Ltd
(708) 554-4875
77 Total Sales
1 in Campton Hills
$500,000 Price
Stella Schening
HomeSmart Connect LLC
(224) 222-1296
70 Total Sales
2 in Campton Hills
$540K - $855K Price Range
Genevieve Padula, Mg Broker
Foxborough Real Estate
(630) 895-8417
19 Total Sales
1 in Campton Hills
$809,611 Price
Marzena Castillo
Baird & Warner Fox Valley - Geneva
(866) 527-7146
25 Total Sales
1 in Campton Hills
$535,000 Price
We collect this data history from publicly available records. To have your information removed, we recommend requesting removal directly through your county’s website.
| Date | Buyer | Sale Price | Title Company |
|---|---|---|---|
| $519,500 | None Listed On Document | ||
| Cox Nancy C | -- | Attorney |
We collect this data history from publicly available records. To have your information removed, we recommend requesting removal directly through your county’s website.
| Date | Status | Borrower | Loan Amount |
|---|---|---|---|
| Open | $415,500 | ||
| Closed | Wisniowski Lukasz | $415,600 | |
| Previous Owner | Cox Robert W | $126,000 |
We collect this data history from publicly available records. To have your information removed, we recommend requesting removal directly through your county’s website.
| Date | Event | Price | List to Sale | Price per Sq Ft |
|---|---|---|---|---|
| 12/06/2024 12/06/24 | Sold | $519,500 | +0.9% | $195 / Sq Ft |
| 10/22/2024 10/22/24 | Pending | -- | -- | -- |
| 10/17/2024 10/17/24 | For Sale | $515,000 | -- | $193 / Sq Ft |
We collect this data history from publicly available records. To have your information removed, we recommend requesting removal directly through your county’s website.
| Year | Tax Paid | Tax Assessment Tax Assessment Total Assessment is a certain percentage of the fair market value that is determined by local assessors to be the total taxable value of land and additions on the property. | Land | Improvement |
|---|---|---|---|---|
| 2025 | $10,072 | $152,802 | $22,393 | $130,409 |
| 2024 | $10,072 | $136,646 | $20,652 | $115,994 |
| 2023 | $9,566 | $122,169 | $18,464 | $103,705 |
| 2022 | $9,458 | $111,316 | $16,824 | $94,492 |
| 2021 | $9,106 | $105,104 | $15,885 | $89,219 |
| 2020 | $9,076 | $103,591 | $15,656 | $87,935 |
| 2019 | $9,025 | $102,070 | $15,426 | $86,644 |
| 2018 | $8,947 | $102,070 | $15,426 | $86,644 |
| 2017 | $8,861 | $100,572 | $15,200 | $85,372 |
| 2016 | $9,347 | $98,033 | $14,816 | $83,217 |
| 2015 | -- | $95,326 | $14,407 | $80,919 |
| 2014 | -- | $90,111 | $14,628 | $75,483 |
| 2013 | -- | $91,622 | $14,873 | $76,749 |
Seller's Agent in 2024
Nancy Cox
Baird Warner
(630) 732-6829
23 Total Sales
KB
Buyer's Agent in 2024
Kristina Bria
Charles Rutenberg Realty of IL
(630) 709-9890
9 Total Sales
Source: Midwest Real Estate Data (MRED)
MLS Number: 12181353
APN: 08-17-355-003
Disclaimer: Certain information contained herein is derived from information provided by parties other than Homes.com. All information provided is deemed reliable, but is not guaranteed to be accurate and should be independently verified.
All data is obtained from various sources and may not have been verified by broker or MLS GRID. Supplied Open House Information is subject to change without notice. All information should be independently reviewed and verified for accuracy. Properties may or may not be listed by the office/agent presenting the information. Some IDX listings have been excluded from this website.
Listings courtesy of Midwest Real Estate Data (MRED) as distributed by MLS GRID.
Based on information submitted to the MLS GRID
Ask me questions while you tour the home.