
Julie Roback
Baird & Warner
(224) 279-6533
275 Total Sales
1 in Virgil
$305,000 Price
Estimated Value: $259,000 - $278,296
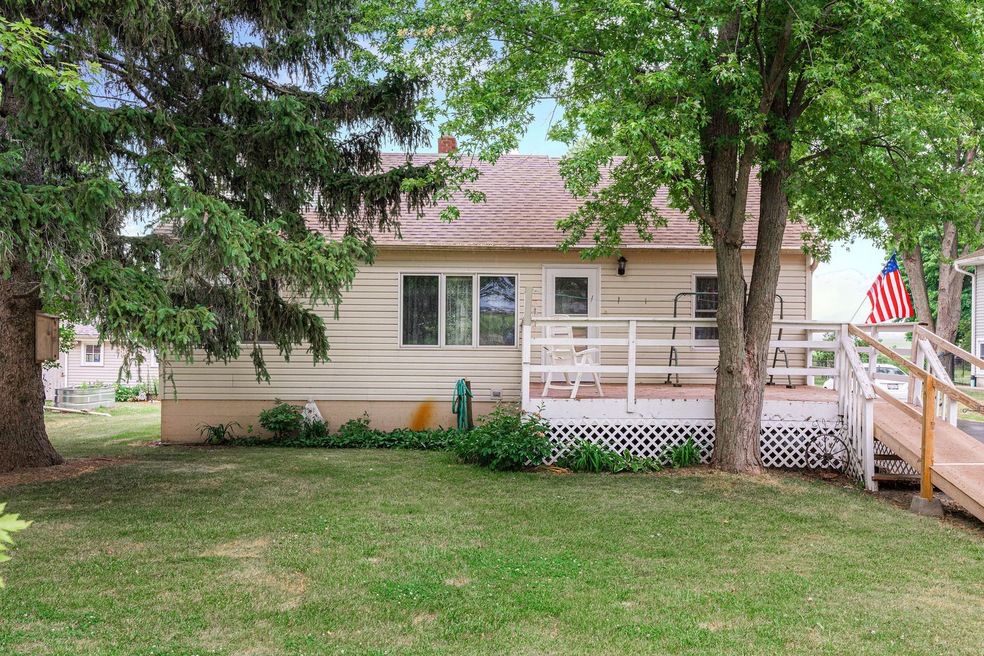
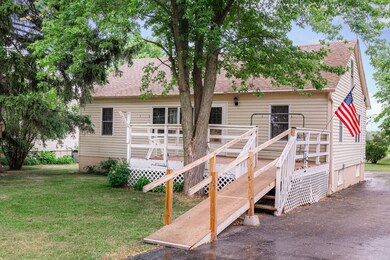
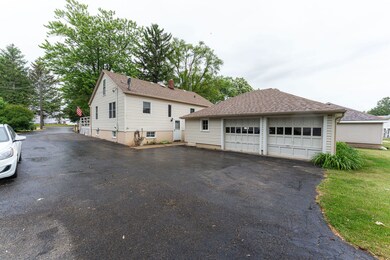
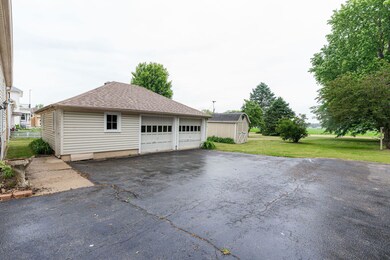
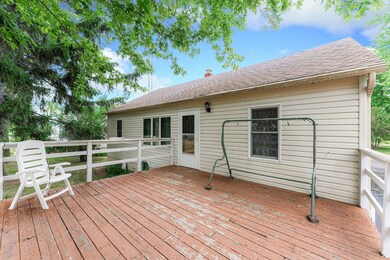
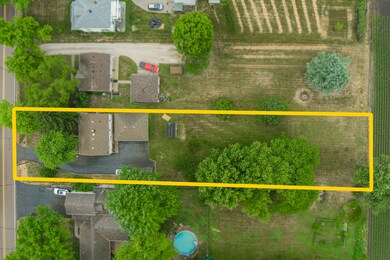
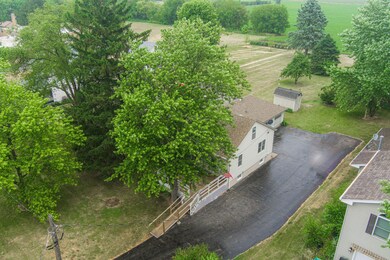
This 3 bedroom, 1 bath home has many updates done including, roof, windows, doors, furnace, and A/C. Other features include a huge living room, eat in kitchen, walk up attic, full basement, oversized 2 + car garage with shop space, and additional storage shed all on a park like 1/2 park acre lot. The location in this rural community setting (Virgil) is centrally located with easy access to the Randall Rd. corridor, Sycamore, Elburn, Wasco, and surrounding communities. This is a perfect home to add your cosmetic touches and make it your own!
Last Agent to Sell the Property
Castle View Real Estate License #471017067 Listed on: 06/15/2023
We collect this data history from publicly available records. To have your information removed, we recommend requesting removal directly through your county’s website.
Julie Roback
Baird & Warner
(224) 279-6533
275 Total Sales
1 in Virgil
$305,000 Price
Joy Baez
Berkshire Hathaway HomeServices Starck Real Estate
(630) 394-5253
62 Total Sales
1 in Virgil
$675,000 Price
Roberto Morales-Corona
Coldwell Banker Realty
(224) 427-6956
65 Total Sales
1 in Virgil
$350,000 Price
Nathan Gudmunson
Coldwell Banker Real Estate Group
(815) 991-4317
143 Total Sales
1 in Virgil
$272,500 Price
Michelle Reyes
Inspire Realty Group LLC
(833) 987-5082
29 Total Sales
1 in Virgil
$210,000 Price
Ben Kastein
Advantage Realty Group
(630) 937-3842
139 Total Sales
1 in Virgil
$3,225,000 Price
We collect this data history from publicly available records. To have your information removed, we recommend requesting removal directly through your county’s website.
| Date | Buyer | Sale Price | Title Company |
|---|---|---|---|
| $220,500 | Chicago Title | ||
| $115,000 | Chicago Title Ins Co |
We collect this data history from publicly available records. To have your information removed, we recommend requesting removal directly through your county’s website.
| Date | Status | Borrower | Loan Amount |
|---|---|---|---|
| Open | $213,526 | ||
| Previous Owner | $92,000 | ||
| Previous Owner | $75,000 |
We collect this data history from publicly available records. To have your information removed, we recommend requesting removal directly through your county’s website.
| Date | Event | Price | List to Sale | Price per Sq Ft |
|---|---|---|---|---|
| 08/15/2023 08/15/23 | Sold | $220,130 | +5.1% | $207 / Sq Ft |
| 06/17/2023 06/17/23 | Pending | -- | -- | -- |
| 06/15/2023 06/15/23 | For Sale | $209,500 | -- | $197 / Sq Ft |
We collect this data history from publicly available records. To have your information removed, we recommend requesting removal directly through your county’s website.
| Year | Tax Paid | Tax Assessment Tax Assessment Total Assessment is a certain percentage of the fair market value that is determined by local assessors to be the total taxable value of land and additions on the property. | Land | Improvement |
|---|---|---|---|---|
| 2025 | $5,620 | $77,598 | $20,565 | $57,033 |
| 2024 | $5,620 | $71,711 | $19,005 | $52,706 |
| 2023 | $630 | $66,590 | $17,648 | $48,942 |
| 2022 | $1,118 | $61,697 | $16,351 | $45,346 |
| 2021 | $1,134 | $58,553 | $15,518 | $43,035 |
| 2020 | $1,131 | $56,481 | $14,969 | $41,512 |
| 2019 | $1,155 | $54,210 | $14,367 | $39,843 |
| 2018 | $1,185 | $51,021 | $13,522 | $37,499 |
| 2017 | $1,217 | $48,088 | $12,745 | $35,343 |
| 2016 | $1,243 | $44,973 | $11,958 | $33,015 |
| 2015 | -- | $42,292 | $11,245 | $31,047 |
| 2014 | -- | $41,060 | $10,917 | $30,143 |
| 2013 | -- | $41,060 | $10,917 | $30,143 |
Seller's Agent in 2023
Tom Vierig
Castle View Real Estate
(815) 508-1918
57 Total Sales
Buyer's Agent in 2023
Diane Morales
HomeSmart Connect LLC
(630) 709-9882
72 Total Sales
Source: Midwest Real Estate Data (MRED)
MLS Number: 11808878
APN: 07-15-201-005
Disclaimer: Certain information contained herein is derived from information provided by parties other than Homes.com. All information provided is deemed reliable, but is not guaranteed to be accurate and should be independently verified.
All data is obtained from various sources and may not have been verified by broker or MLS GRID. Supplied Open House Information is subject to change without notice. All information should be independently reviewed and verified for accuracy. Properties may or may not be listed by the office/agent presenting the information. Some IDX listings have been excluded from this website.
Listings courtesy of Midwest Real Estate Data (MRED) as distributed by MLS GRID.
Based on information submitted to the MLS GRID
Ask me questions while you tour the home.