
Jerry Smith
LDS Realty Group, Inc.
(857) 957-9474
44 Total Sales
3 in North Randolph
$330K - $660K Price Range


Estimated Value: $574,350
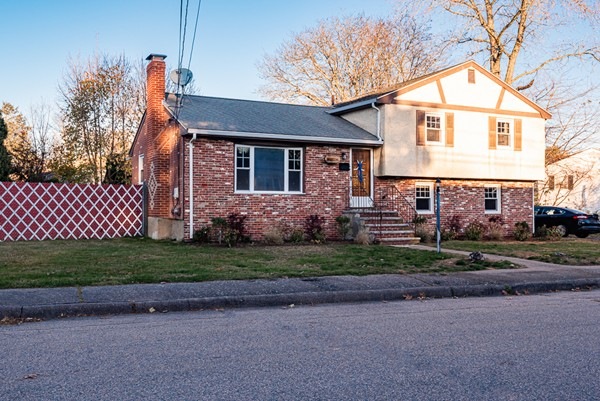
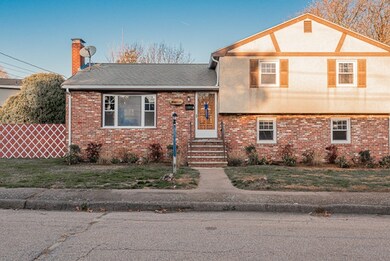
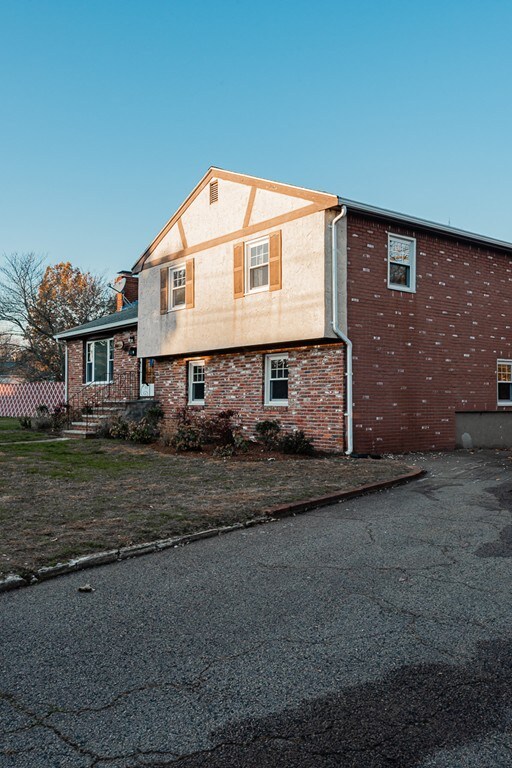
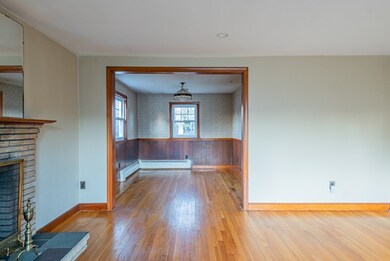
Buyer's financing fell through, so take advantage now! Side-street location for this brick & stucco Multi-Level that is cleaned out & is ready for your finishing touches! Step into the fireplaced Living Room w/ picture window & nice hardwood floors, open to the Dining Room, Kitchen w/ plenty of wood cabinets and room for a table. Upstairs has 3 bedrooms, each good-sized with a nice-sized closet and hardwood floors, a full bath with access to attic storage in the linen closet, and a 2nd linen closet in the hallway. Downstairs has 2 rooms at-grade, with the Play Room walking out to a large asphalt patio and access to the fenced yard, a half-bathroom, and a room that was used as the 4th BR with a double closet. Good storage space in the basement, with 100 AMP circuit breaker panel, washer & gas dryer hookup, gas boiler/hot water. Roof is newer, & plenty of parking in the large driveway. Tucked away location yet near the Braintree line, close to a busline, & minutes to the highways
We collect this data history from publicly available records. To have your information removed, we recommend requesting removal directly through your county’s website.
Jerry Smith
LDS Realty Group, Inc.
(857) 957-9474
44 Total Sales
3 in North Randolph
$330K - $660K Price Range
Alex Edwards
Thumbprint Realty
(857) 763-4322
11 Total Sales
1 in North Randolph
$360,000 Price
Shawn Moloney
Movementum Realty
(781) 725-6335
40 Total Sales
1 in North Randolph
$645,000 Price
Jayson LaPlante
Milestone Realty, Inc.
(339) 230-2520
100 Total Sales
1 in North Randolph
$550,000 Price
Janil Stephens
eXp Realty LLC
(617) 295-7808
29 Total Sales
6 in North Randolph
$477K - $730K Price Range
Jeffrey Klurfeld
Today Real Estate, Inc.
(781) 516-8982
36 Total Sales
1 in North Randolph
$500,000 Price
We collect this data history from publicly available records. To have your information removed, we recommend requesting removal directly through your county’s website.
| Date | Buyer | Sale Price | Title Company |
|---|---|---|---|
| $365,000 | None Available | ||
| -- | -- | ||
| -- | -- |
We collect this data history from publicly available records. To have your information removed, we recommend requesting removal directly through your county’s website.
| Date | Status | Borrower | Loan Amount |
|---|---|---|---|
| Open | $346,750 |
We collect this data history from publicly available records. To have your information removed, we recommend requesting removal directly through your county’s website.
| Date | Event | Price | List to Sale | Price per Sq Ft |
|---|---|---|---|---|
| 02/14/2020 02/14/20 | Sold | $365,000 | +4.3% | $211 / Sq Ft |
| 01/15/2020 01/15/20 | Pending | -- | -- | -- |
| 01/14/2020 01/14/20 | Price Changed | $349,900 | 0.0% | $202 / Sq Ft |
| 01/14/2020 01/14/20 | For Sale | $349,900 | +7.7% | $202 / Sq Ft |
| 11/19/2019 11/19/19 | Pending | -- | -- | -- |
| 11/13/2019 11/13/19 | For Sale | $325,000 | -- | $188 / Sq Ft |
We collect this data history from publicly available records. To have your information removed, we recommend requesting removal directly through your county’s website.
| Year | Tax Paid | Tax Assessment Tax Assessment Total Assessment is a certain percentage of the fair market value that is determined by local assessors to be the total taxable value of land and additions on the property. | Land | Improvement |
|---|---|---|---|---|
| 2025 | $5,632 | $485,100 | $231,500 | $253,600 |
| 2024 | $5,503 | $480,600 | $227,000 | $253,600 |
| 2023 | $5,144 | $425,800 | $206,400 | $219,400 |
| 2022 | $5,024 | $369,400 | $172,000 | $197,400 |
| 2021 | $5,104 | $345,300 | $143,400 | $201,900 |
| 2020 | $5,072 | $340,200 | $143,400 | $196,800 |
| 2019 | $4,855 | $324,100 | $136,400 | $187,700 |
| 2018 | $4,588 | $288,900 | $124,000 | $164,900 |
| 2017 | $4,483 | $277,100 | $118,100 | $159,000 |
| 2016 | $4,367 | $251,100 | $107,400 | $143,700 |
| 2015 | $4,387 | $242,400 | $102,300 | $140,100 |
Seller's Agent in 2020
Richard Lannon
Keller Williams Realty
(617) 571-8510
1 in this area
62 Total Sales
Buyer's Agent in 2020
Valencia Jacobs Brown
J. Brown Realty
(617) 318-7551
3 in this area
76 Total Sales
Source: MLS Property Information Network (MLS PIN)
MLS Number: 72592194
APN: RAND-000033-D000000-000612
Disclaimer: Certain information contained herein is derived from information provided by parties other than Homes.com. All information provided is deemed reliable, but is not guaranteed to be accurate and should be independently verified.
The property listing data and information, or the Images, set forth herein were provided to MLS Property Information Network, Inc. from third party sources, including sellers, lessors and public records, and were compiled by MLS Property Information Network, Inc. The property listing data and information, and the Images, are for the personal, non-commercial use of consumers having a good faith interest in purchasing or leasing listed properties of the type displayed to them and may not be used for any purpose other than to identify prospective properties which such consumers may have a good faith interest in purchasing or leasing. MLS Property Information Network, Inc. and its subscribers disclaim any and all representations and warranties as to the accuracy of the property listing data and information, or as to the accuracy of any of the Images, set forth herein.
Ask me questions while you tour the home.