
Lisa Carroll
Delap Real Estate LLC
(413) 414-4721
35 Total Sales
2 in Holyoke
$200K - $290K Price Range

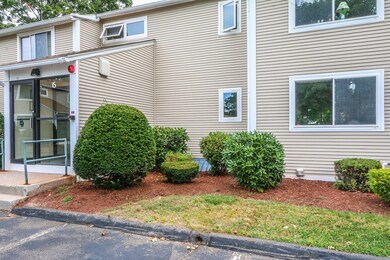
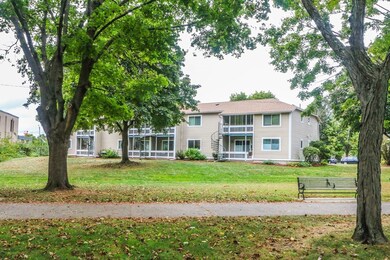
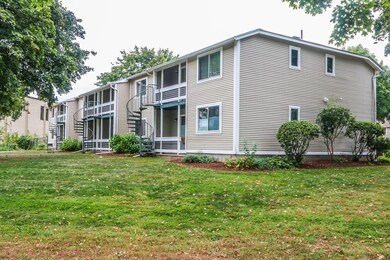
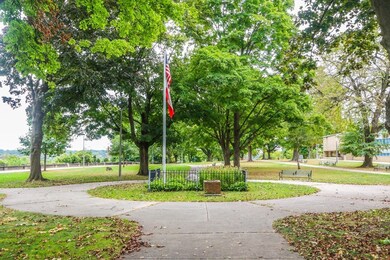


Take a walk in the park, every day. Beautiful Ct. river, park and mountain views from your lovely first floor garden end condo at Edgewater Garden Condominium complex which is very convenient to highways, shopping and the center of town. Inside you'll find an open floor plan and a nicely appointed kitchen with stainless steel appliances. The master bedroom has a huge walk in closet and a great view of the beautifully designed Pulaski Park. The complex is minutes from Mt Holyoke College and other educational places. Very affordable Holyoke utility company and very reasonable taxes and condo fees. Enjoy effortless living in this well located and well cared for complex .City living with a quiet vibe. A very special attraction is the Robert E Barrett Fishway which in May assists fish returning to spawn as they migrate over the Holyoke Dam (YouTube. MassLive).
Last Agent to Sell the Property
William Raveis R.E. & Home Services Listed on: 09/24/2024
Lisa Carroll
Delap Real Estate LLC
(413) 414-4721
35 Total Sales
2 in Holyoke
$200K - $290K Price Range
Ray Hoess-Brooks
HB Real Estate, LLC
(860) 356-3690
139 Total Sales
8 in Holyoke
$170K - $420K Price Range
Kristin Vevon
The Murphys REALTORS®, Inc.
(413) 359-6845
26 Total Sales
1 in Holyoke
$265,000 Price
Salim Abdoo
Naples Realty Group
(413) 288-4350
37 Total Sales
2 in Holyoke
$275,000 Price Range
Amy Rio
Better Homes and Gardens Real Estate Executive Real Estate
(860) 321-8567
1,038 Total Sales
1 in Holyoke
$275,000 Price
Lisa Darragh
Brick & Mortar Northhampton
(413) 233-4004
69 Total Sales
1 in Holyoke
$389,000 Price
We collect this data history from publicly available records. To have your information removed, we recommend requesting removal directly through your county’s website.
| Date | Event | Price | List to Sale | Price per Sq Ft |
|---|---|---|---|---|
| 10/31/2024 10/31/24 | Sold | $145,000 | -3.3% | $225 / Sq Ft |
| 10/04/2024 10/04/24 | Pending | -- | -- | -- |
| 09/24/2024 09/24/24 | For Sale | $149,900 | 0.0% | $233 / Sq Ft |
| 08/01/2020 08/01/20 | Rented | $900 | 0.0% | -- |
| 07/10/2020 07/10/20 | Under Contract | -- | -- | -- |
| 06/26/2020 06/26/20 | For Rent | $900 | 0.0% | -- |
| 02/01/2019 02/01/19 | Rented | $900 | 0.0% | -- |
| 01/11/2019 01/11/19 | Under Contract | -- | -- | -- |
| 12/27/2018 12/27/18 | For Rent | $900 | 0.0% | -- |
| 12/31/2017 12/31/17 | Rented | $900 | 0.0% | -- |
| 12/22/2017 12/22/17 | Under Contract | -- | -- | -- |
| 11/13/2017 11/13/17 | For Rent | $900 | -- | -- |
C
Seller's Agent in 2024
Claudia Obrien
William Raveis R.E. & Home Services
(413) 530-9432
29 Total Sales
Buyer's Agent in 2024
Tara Stackow
Real Broker MA, LLC
(413) 378-4333
103 Total Sales
Source: MLS Property Information Network (MLS PIN)
MLS Number: 73293912
Disclaimer: Certain information contained herein is derived from information provided by parties other than Homes.com. All information provided is deemed reliable, but is not guaranteed to be accurate and should be independently verified.
The property listing data and information, or the Images, set forth herein were provided to MLS Property Information Network, Inc. from third party sources, including sellers, lessors and public records, and were compiled by MLS Property Information Network, Inc. The property listing data and information, and the Images, are for the personal, non-commercial use of consumers having a good faith interest in purchasing or leasing listed properties of the type displayed to them and may not be used for any purpose other than to identify prospective properties which such consumers may have a good faith interest in purchasing or leasing. MLS Property Information Network, Inc. and its subscribers disclaim any and all representations and warranties as to the accuracy of the property listing data and information, or as to the accuracy of any of the Images, set forth herein.
Ask me questions while you tour the home.