
Ameliah Davidson
GreyBeard Realty
(828) 484-0239
113 Total Sales
1 in Bent Creek
$265,000 Price
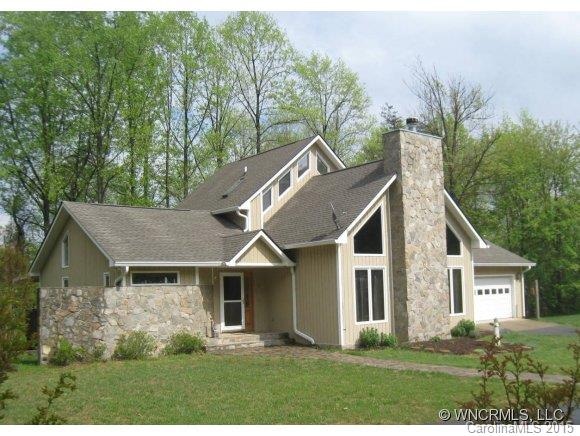
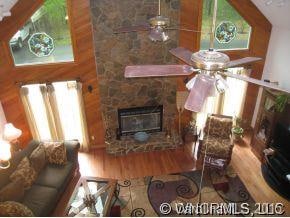

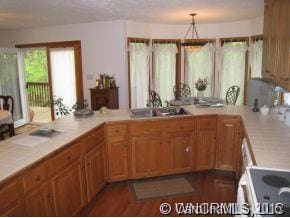
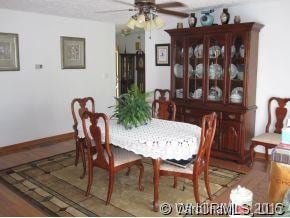

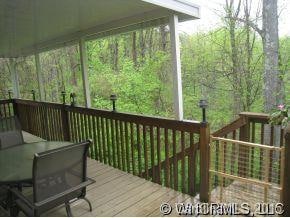
STunning stylish... contemporary ranch - lots of windows... great level yard... large modern kitchen.... open to family or dining... 2-story stone fireplace... extensive wood floors... full basement 3 car garages (2 on MAin) and carport... clarestory windows allow light throughtout nthe home... privacy setting... deck and porch... special setting-impressive home... Furnishings available... easy to Asheville... Home inspection and warranty
Last Agent to Sell the Property
Better Homes and Gardens Real Estate Heritage License #154047 Listed on: 04/23/2010
Last Buyer's Agent
Non Member
Canopy Administration
Ameliah Davidson
GreyBeard Realty
(828) 484-0239
113 Total Sales
1 in Bent Creek
$265,000 Price
Melissa Wright
Carolina Mountain Sales
(828) 484-4654
124 Total Sales
8 in Bent Creek
$235K - $945K Price Range
Zach Penland
NextHome Partners
(828) 672-2239
87 Total Sales
12 in Bent Creek
$153K - $455K Price Range
Judy Preiato
Jackson County Realty, Inc.
(631) 602-0034
56 Total Sales
2 in Bent Creek
$165,000 Price Range
Sandra Locastro
Mountain Charm Realty
(828) 672-2959
52 Total Sales
2 in Bent Creek
$90K - $332K Price Range
Josh Drake
Fathom Realty
(828) 845-1914
31 Total Sales
1 in Bent Creek
$485,000 Price
We collect this data history from publicly available records. To have your information removed, we recommend requesting removal directly through your county’s website.
| Date | Event | Price | List to Sale | Price per Sq Ft |
|---|---|---|---|---|
| 01/20/2012 01/20/12 | Sold | $307,000 | -9.4% | $150 / Sq Ft |
| 11/24/2011 11/24/11 | Pending | -- | -- | -- |
| 04/23/2010 04/23/10 | For Sale | $339,000 | -- | $165 / Sq Ft |
Seller's Agent in 2012
Lynda Bennett
Better Homes and Gardens Real Estate Heritage
(828) 421-7279
107 Total Sales
NM
Buyer's Agent in 2012
Non Member
NC_CanopyMLS
Source: Canopy MLS
MLS Number: CARNCM463923
Disclaimer: Certain information contained herein is derived from information provided by parties other than Homes.com. All information provided is deemed reliable, but is not guaranteed to be accurate and should be independently verified.
All data is obtained from various sources and may not have been verified by broker or MLS GRID. Supplied Open House Information is subject to change without notice. All information should be independently reviewed and verified for accuracy. Properties may or may not be listed by the office/agent presenting the information. Some IDX listings have been excluded from this website.
Based on information submitted to the MLS GRID
Listings courtesy of Canopy MLS as distributed by MLS GRID
Ask me questions while you tour the home.