NOT LISTED FOR SALE

6 Balsam Ct Unit 6 Atkinson, NH 03811

Atkinson Area
2 Beds
2.5 Baths
1,940 Sq Ft
1993 Built

Sale Details

Date Sold: October 19, 2018

Last sale price $310,000 $160 Per Sq Ft

33 Days on Market

Highlights

  • RV Access or Parking
  • Deck
  • Pond
  • Clubhouse
  • Contemporary Architecture
  • Wooded Lot

About This Home

As of October 2018

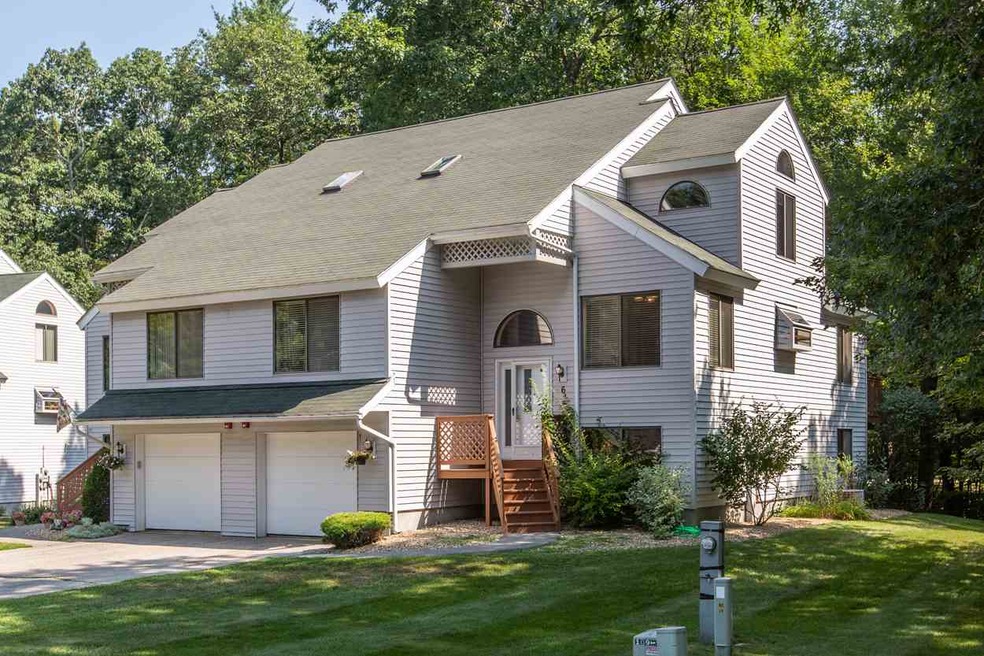
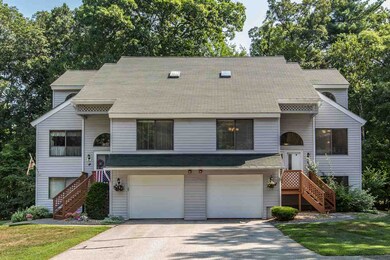
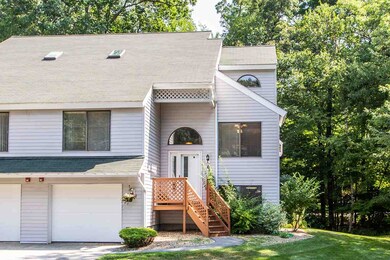
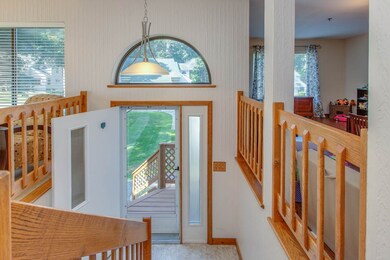
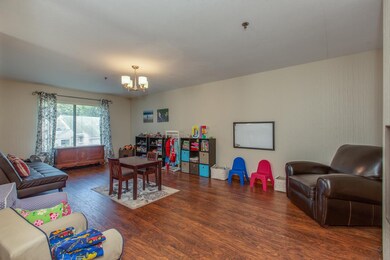
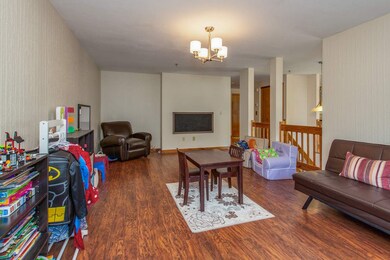
Spacious duplex townhouse on quiet cul-de-sac in desirable Bryant Woods. Three complete levels of living in this beautiful condo featuring a bright, sunny kitchen, oversized family room, cozy living room with gas fireplace, dining room overlooking the deck and backyard, oversized bedrooms and huge finished, walkout lower level with slider. Very flexible, open floor plan with plenty of space. Conveniently located and brimming with association ammenities. Walking trails throughout the development and community gardens, inground pool, clubhouse with gym, and so much more.

Last Agent to Sell the Property

Jane Cresta

BHHS Verani Londonderry Brokerage Phone: 603-216-7222 License #059587 Listed on: 08/07/2018

BHHS Verani Londonderry

Last Buyer's Agent

The Early Group

Coco, Early & Associates License #068330

Property Details

Home Type

  • Condominium

Est. Annual Taxes

  • $4,892

Year Built

  • Built in 1993

HOA Fees

  • $310 Monthly HOA Fees

Parking

  • 1 Car Direct Access Garage
  • Tuck Under Garage
  • Driveway
  • RV Access or Parking

Home Design

  • Contemporary Architecture
  • Concrete Foundation
  • Wood Frame Construction
  • Shingle Roof
  • Vinyl Siding

Interior Spaces

  • 2-Story Property
  • Vaulted Ceiling
  • Skylights
  • Gas Fireplace
  • Laundry on main level

Kitchen

  • Stove
  • Gas Range
  • Microwave
  • Dishwasher

Flooring

  • Carpet
  • Laminate
  • Tile

Bedrooms and Bathrooms

  • 2 Bedrooms
  • En-Suite Primary Bedroom
  • Walk-In Closet

Finished Basement

  • Walk-Out Basement
  • Basement Fills Entire Space Under The House
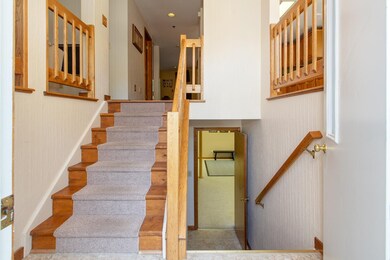
  • Connecting Stairway
  • Interior Basement Entry
  • Basement Storage
  • Natural lighting in basement

Outdoor Features

  • Pond
  • Deck

Unit Details

  • Landscaped
  • Wooded Lot
  • Garden

Schools

  • Atkinson Academy Elementary School
  • Timberlane Regional Middle School
  • Timberlane Regional High Sch

Utilities

  • Air Conditioning
  • Heating System Uses Natural Gas
  • Natural Gas Water Heater
  • Private Sewer

Listing and Financial Details

  • Legal Lot and Block 00091B / 0007

Community Details

Overview

  • Master Insurance
  • Bryant Wooods Condos

Amenities

  • Clubhouse

Recreation

  • Tennis Courts
  • Community Pool
  • Hiking Trails

Pet Policy

  • Dogs and Cats Allowed

Property Details

Home Type

Condominium

Est. Annual Taxes

$4,892

Year Built

Built in 1993

HOA Fees

$310 per month

Parking

1

Listing Details

  • Status Detail: Closed
  • Style: Contemporary, Walkout Lower Level
  • Directions: Route 121 to Robie Lane to Indian Ridge. Right on Bryant Woods Road, Left onto Balsam.
  • Flood Zone: Unknown
  • Units per Building: 2
  • Construction: Existing
  • Total Stories: 2
  • Price Per Sq Ft: 159.79
  • Property Class: Residential
  • Property Type: Condo
  • Year Built: 1993
  • List Agent: 6236
  • Special Features: None
  • Property Sub Type: Condos
  • Stories: 2

Interior Features

  • Appliances: Dishwasher, Microwave, Range - Gas, Refrigerator, Stove - Gas
  • Features Interior: Fireplace - Gas, Fireplaces - 1, Primary BR w/ BA, Skylight, Vaulted Ceiling, Walk-in Closet, Laundry - 1st Floor
  • Total Bedrooms: 2
  • Flooring: Carpet, Laminate, Tile
  • Total Bathrooms: 3
  • Half Bathrooms: 1
  • Three Quarter Bathrooms: 1
  • Full Bathrooms: 1
  • Basement: Yes
  • Basement Access Type: Interior
  • Basement Description: Concrete, Daylight, Finished, Full, Stairs - Interior, Storage Space
  • Level 1: Level 1: Dining Room, Level 1: Family Room, Level 1: Kitchen, Level 1: Living Room
  • Level 2: Level 2: Bedroom, Level 2: Primary Bedroom
  • Basement Level Rooms: Level B: Playroom
  • Room 1: Kitchen, On Level: 1
  • Room 2: Dining Room, On Level: 1
  • Room 3: Living Room, On Level: 1
  • Room 4: Family Room, On Level: 1
  • Room 5: 2
  • Room 6: Bedroom, On Level: 2
  • Room 7: Playroom, On Level: Basement
  • Sq Ft - Apx Finished AG: 1940
  • Sq Ft - Apx Finished BG: 373
  • Sq Ft - Apx Total: 2379
  • Sq Ft - Apx Total Finished: 2313
  • Sq Ft - Apx Unfinished BG: 66

Exterior Features

  • Construction: Wood Frame
  • Driveway: Paved
  • Exterior: Vinyl Siding
  • Foundation: Concrete
  • Road Frontage: Yes
  • Roads: Association, Paved
  • Roof: Shingle - Asphalt
  • Features Exterior: Deck, Garden Space
  • Water Body Type: Pond

Garage/Parking

  • Garage Capacity: 1
  • Parking: Driveway, Parking Spaces 3, RV Accessible
  • Garage Type: Under
  • Garage: Yes
  • Garage Description: Direct Entry

Utilities

  • Electric: Circuit Breaker(s)
  • Sewer: Private
  • Water: Community
  • Water Heater: Gas - Natural
  • Heating Fuel: Gas - Natural
  • Heating: Hot Air
  • Cooling: Central AC

Condo/Co-op/Association

  • Restrictions: Pets - Cats Allowed, Pets - Dogs Allowed
  • HOA Fee Frequency: Monthly
  • Fee: 310
  • Condo Fees: Yes
  • Condo Name: Bryant Wooods
  • Association Amenities: Club House, Master Insurance, Pool - In-Ground, Tennis Court

Schools

  • Elementary School: Atkinson Academy
  • High School: Timberlane Regional High Sch

Lot Info

  • Map: 0010
  • Lot: 00091B
  • Lot Description: Condo Development, Landscaped, Pond, Walking Trails, Wooded
  • Surveyed: Unknown
  • Zoning: TR-2 R
  • Deed Book: 5756
  • Deed Page: 0374
  • Deed Recorded Type: Warranty
  • Unit/Lot Number: 6

Tax Info

  • Tax Gross Amount: 4892
  • Tax Year: 2017

MLS Schools

  • School District: Timberlane Regional
  • School Middle Jr: Timberlane Regional Middle
Create a Home Valuation Report for This Property
The Home Valuation Report is an in-depth analysis detailing your home's value as well as a comparison with similar homes in the area

Home Values in the Area

Source: Public Records

Average Home Value in this Area


Source: Public Records

Property History

We collect this data history from publicly available records. To have your information removed, we recommend requesting removal directly through your county’s website.

Date Event Price List to Sale Price per Sq Ft
10/19/2018 10/19/18 Sold $310,000 -1.4% $160 / Sq Ft
09/09/2018 09/09/18 Pending -- -- --
08/07/2018 08/07/18 For Sale $314,500 -- $162 / Sq Ft
Source: PrimeMLS

Agents Affiliated with this Home

  • Section Image
See All Agents

Map

Source: PrimeMLS

MLS Number: 4711479

PrimeMLS
Your Personal Tour Guide

Ask me questions while you tour the home.