
Rob Saulnier
Red Post Realty
(207) 501-3613
68 Total Sales
2 in Epping
$421K - $500K Price Range
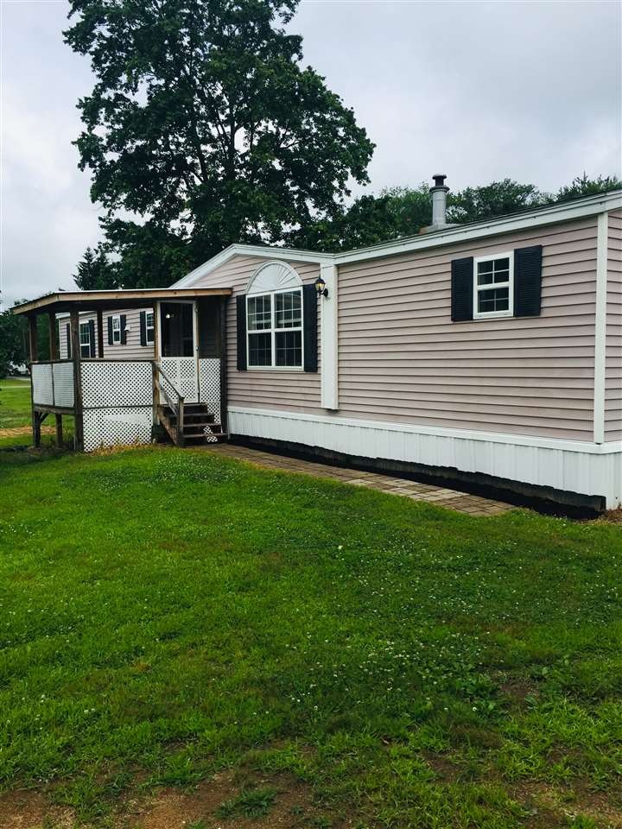
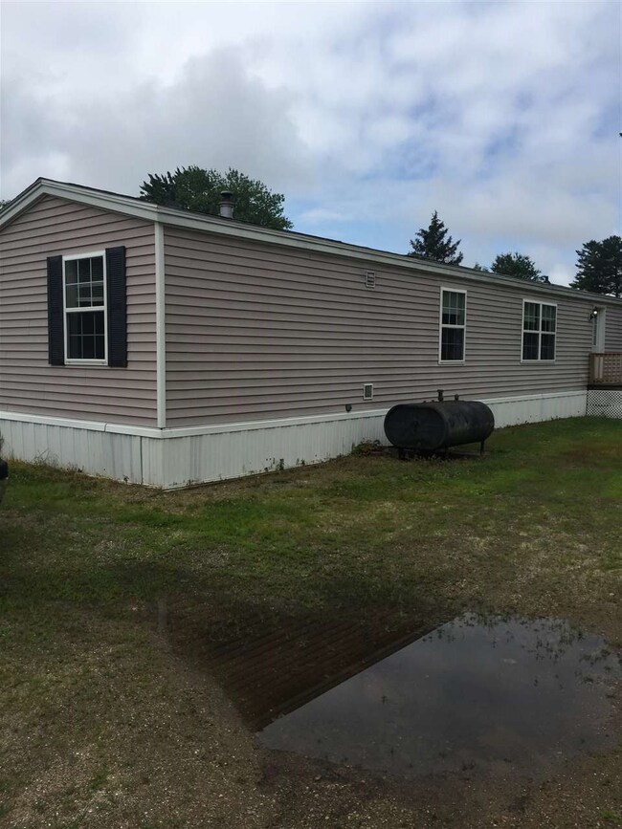
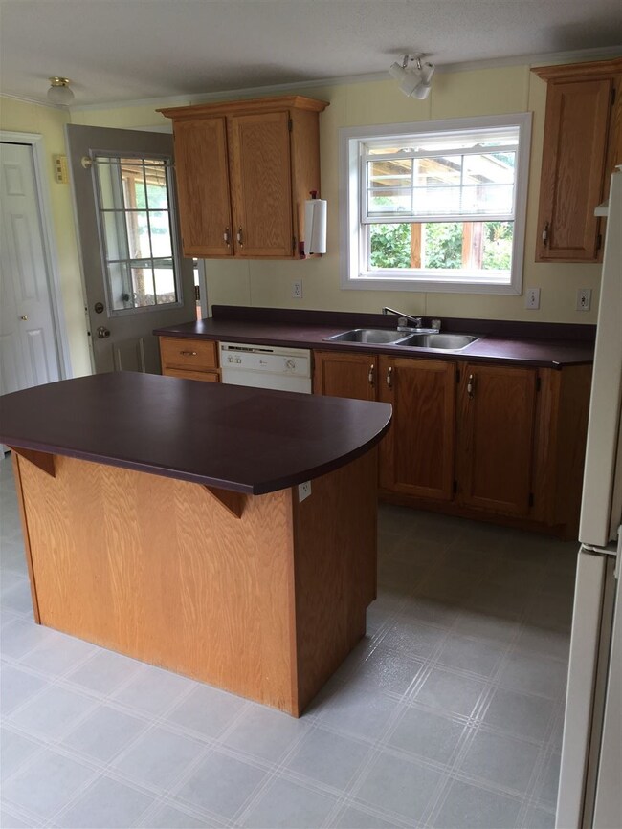
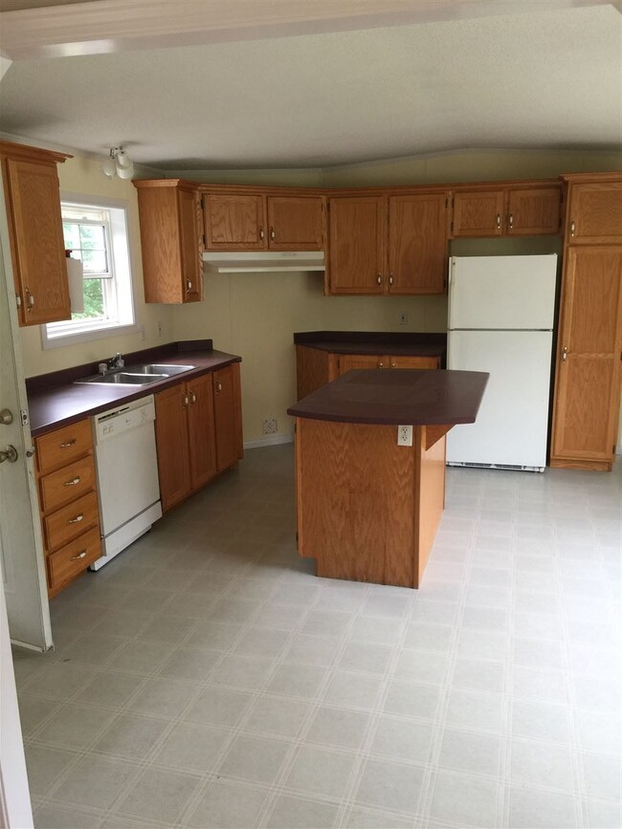
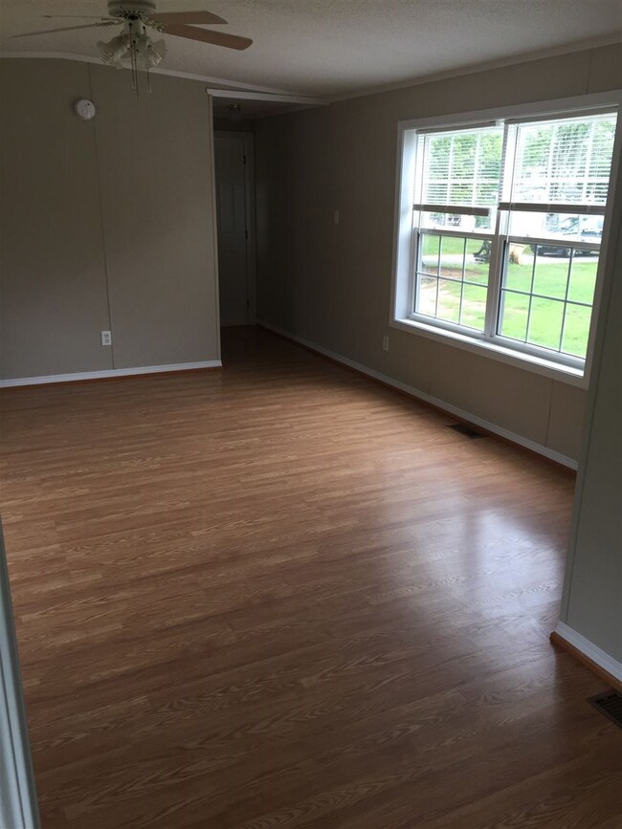
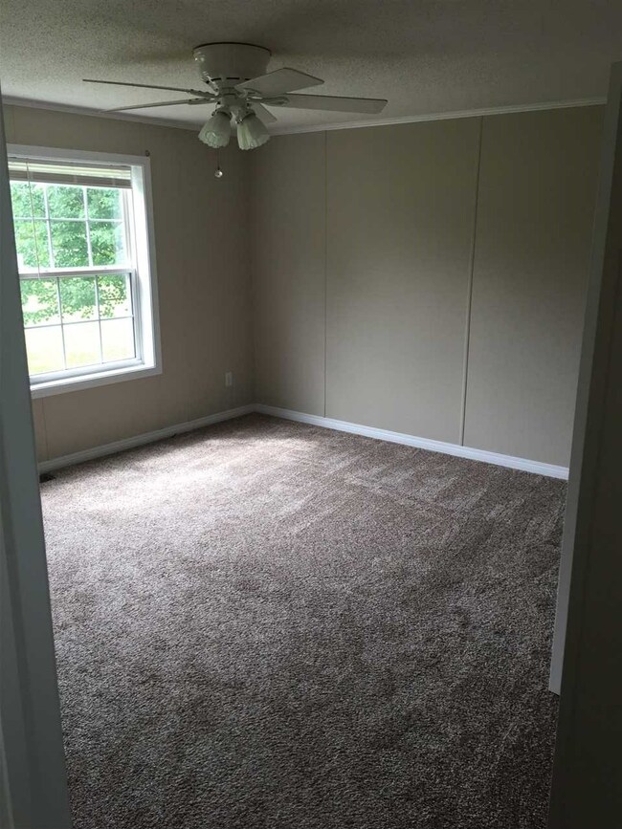
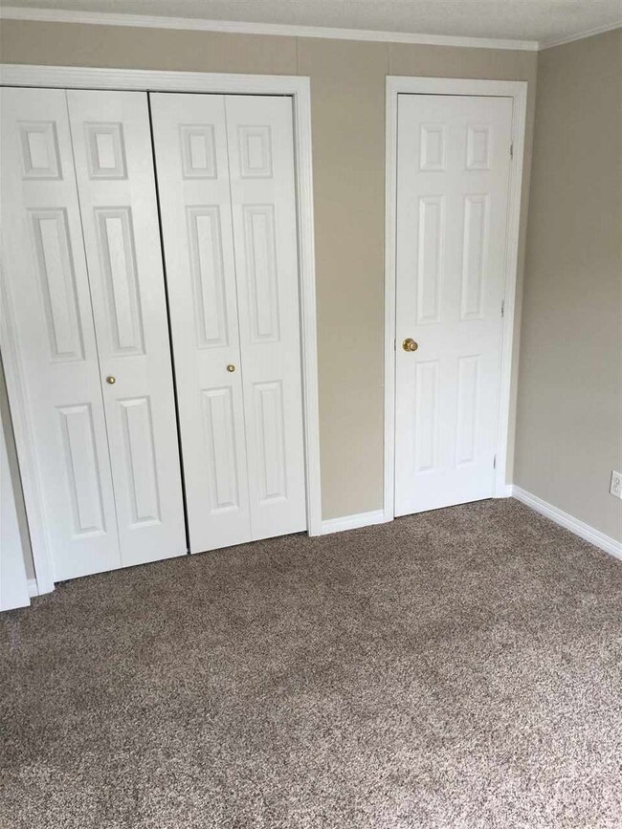
Welcome to the center of the universe! This 2-bedroom mobile home is situated on it's own 1/2 acre of land. Wood floors, Open large kitchen, End to end bedrooms, 2 Baths and room for a full size washer and dryer. Just minutes to Rt. 125 and 101, a commuters dream! Sellers is related to Listing Agent.
Last Agent to Sell the Property
Tracy Parenteau
The Gove Group Real Estate, LLC License #009227 Listed on: 07/11/2019
Last Buyer's Agent
Melani Taillon
Coldwell Banker Realty Portsmouth NH License #067578
Rob Saulnier
Red Post Realty
(207) 501-3613
68 Total Sales
2 in Epping
$421K - $500K Price Range
Dylan Tooch
New Space Real Estate, LLC
(888) 618-7559
144 Total Sales
2 in Epping
$651K - $706K Price Range
Laura Cote
Coldwell Banker Realty Portsmouth NH
(207) 690-6696
79 Total Sales
2 in Epping
$331K - $369K Price Range
Louise Brochu
Cameron Prestige, LLC
(603) 932-5497
83 Total Sales
1 in Epping
$770,000 Price
Justin Haley
Compass New England, LLC
(279) 205-3046
51 Total Sales
4 in Epping
$250K - $875K Price Range
Karen Lumnah
The Merrill Bartlett Group
(351) 529-8991
83 Total Sales
3 in Epping
$235K - $540K Price Range
We collect this data history from publicly available records. To have your information removed, we recommend requesting removal directly through your county’s website.
| Date | Event | Price | List to Sale | Price per Sq Ft |
|---|---|---|---|---|
| 08/28/2019 08/28/19 | Sold | $174,000 | -0.6% | $162 / Sq Ft |
| 07/18/2019 07/18/19 | Pending | -- | -- | -- |
| 07/18/2019 07/18/19 | Price Changed | $175,000 | +3.0% | $163 / Sq Ft |
| 07/11/2019 07/11/19 | For Sale | $169,900 | -- | $158 / Sq Ft |
We collect this data history from publicly available records. To have your information removed, we recommend requesting removal directly through your county’s website.
| Year | Tax Paid | Tax Assessment Tax Assessment Total Assessment is a certain percentage of the fair market value that is determined by local assessors to be the total taxable value of land and additions on the property. | Land | Improvement |
|---|---|---|---|---|
| 2025 | $3,879 | $258,600 | $158,200 | $100,400 |
| 2024 | $3,926 | $155,600 | $90,600 | $65,000 |
| 2023 | $3,641 | $155,600 | $90,600 | $65,000 |
| 2022 | $3,499 | $155,600 | $90,600 | $65,000 |
| 2021 | $3,489 | $155,600 | $90,600 | $65,000 |
| 2020 | $3,678 | $155,600 | $90,600 | $65,000 |
| 2019 | $3,119 | $112,600 | $74,800 | $37,800 |
| 2018 | $5,215 | $112,400 | $74,600 | $37,800 |
| 2017 | $29 | $112,400 | $74,600 | $37,800 |
| 2016 | $3,012 | $116,100 | $74,600 | $41,500 |
| 2015 | $3,012 | $116,100 | $74,600 | $41,500 |
| 2014 | $3,140 | $128,600 | $74,600 | $54,000 |
| 2013 | $3,121 | $128,600 | $74,600 | $54,000 |
T
Seller's Agent in 2019
Tracy Parenteau
The Gove Group Real Estate, LLC
M
Buyer's Agent in 2019
Melani Taillon
Coldwell Banker Realty Portsmouth NH
Source: PrimeMLS
MLS Number: 4764567
Disclaimer: Certain information contained herein is derived from information provided by parties other than Homes.com. All information provided is deemed reliable, but is not guaranteed to be accurate and should be independently verified.
Copyright 2026 PrimeMLS, Inc. All rights reserved. This information is deemed reliable, but not guaranteed. The data relating to real estate displayed on this display comes in part from the IDX Program of PrimeMLS. The information being provided is for consumers’ personal, non-commercial use and may not be used for any purpose other than to identify prospective properties consumers may be interested in purchasing.
Ask me questions while you tour the home.