
Seller's Agent in 2017
Lillian Montalto
Lillian Montalto Signature Properties
(978) 815-6300
230 Total Sales
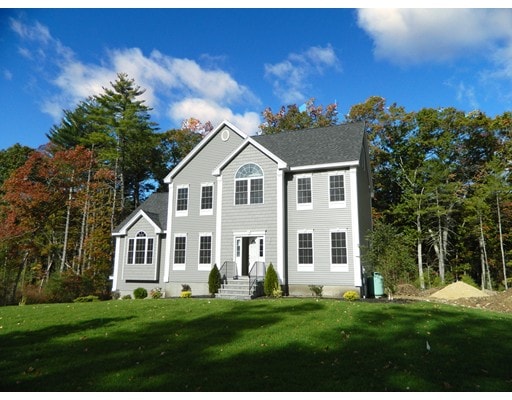
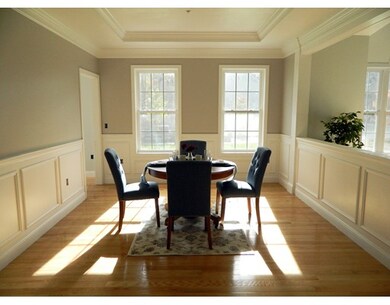
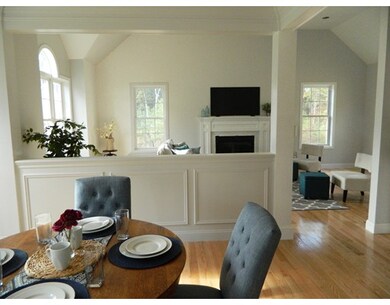
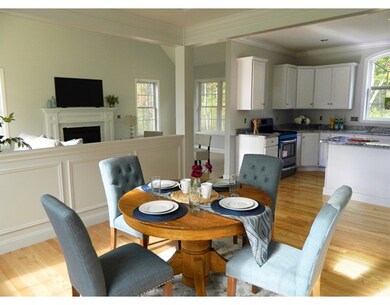
Estimated Value: $1,375,213
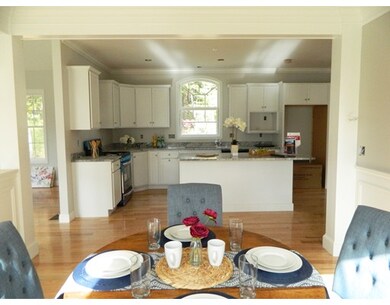
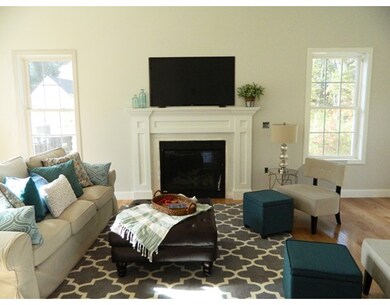
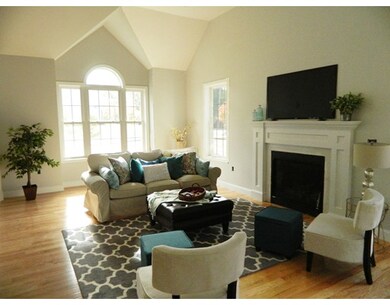
Special opportunity to live in Andover's Finest New 11 Lot Subdivision, Pine Forest! This new construction home includes an oversized eat in kitchen, granite counter tops in kitchen and baths, family room with cathedral ceiling and gas fireplace, vaulted ceiling master bedroom, finished 3rd floor with 3rd full bath, 2 zone heating and central air conditioning, 2 car garage under, low maintenance exterior featuring vinyl siding and composite deck and so much more. All of this with partial views of Martins Pond and just minutes from shopping, restaurants and more! Easy access to Routes 28, 93 and 125. Don't pass on this opportunity. To drive by, take Flash Road in North Reading to Candida Way Andover.
Last Agent to Sell the Property
Lillian Montalto Signature Properties Listed on: 09/22/2016
We collect this data history from publicly available records. To have your information removed, we recommend requesting removal directly through your county’s website.
We collect this data history from publicly available records. To have your information removed, we recommend requesting removal directly through your county’s website.
| Date | Buyer | Sale Price | Title Company |
|---|---|---|---|
| $780,000 | -- | ||
| $315,000 | -- | ||
| $315,000 | -- |
We collect this data history from publicly available records. To have your information removed, we recommend requesting removal directly through your county’s website.
| Date | Status | Borrower | Loan Amount |
|---|---|---|---|
| Open | $575,300 | ||
| Closed | $624,000 | ||
| Previous Owner | $600,000 | ||
| Previous Owner | $315,000 |
We collect this data history from publicly available records. To have your information removed, we recommend requesting removal directly through your county’s website.
| Date | Event | Price | List to Sale | Price per Sq Ft |
|---|---|---|---|---|
| 01/13/2017 01/13/17 | Sold | $780,000 | 0.0% | $260 / Sq Ft |
| 11/29/2016 11/29/16 | Pending | -- | -- | -- |
| 10/26/2016 10/26/16 | Price Changed | $779,900 | -1.3% | $260 / Sq Ft |
| 09/22/2016 09/22/16 | For Sale | $789,900 | -- | $263 / Sq Ft |
We collect this data history from publicly available records. To have your information removed, we recommend requesting removal directly through your county’s website.
| Year | Tax Paid | Tax Assessment Tax Assessment Total Assessment is a certain percentage of the fair market value that is determined by local assessors to be the total taxable value of land and additions on the property. | Land | Improvement |
|---|---|---|---|---|
| 2025 | $13,825 | $1,106,900 | $510,000 | $596,900 |
| 2024 | $12,856 | $998,100 | $427,600 | $570,500 |
| 2023 | $12,077 | $884,100 | $365,700 | $518,400 |
| 2022 | $11,573 | $792,700 | $329,600 | $463,100 |
| 2021 | $11,131 | $728,000 | $299,800 | $428,200 |
| 2020 | $10,828 | $721,400 | $299,800 | $421,600 |
| 2019 | $10,935 | $716,100 | $299,800 | $416,300 |
| 2018 | $11,560 | $739,100 | $291,200 | $447,900 |
| 2017 | $9,723 | $640,500 | $285,300 | $355,200 |
| 2016 | $4,228 | $285,300 | $285,300 | $0 |
| 2015 | $4,271 | $285,300 | $285,300 | $0 |
Seller's Agent in 2017
Lillian Montalto
Lillian Montalto Signature Properties
(978) 815-6300
230 Total Sales
Buyer's Agent in 2017
Terry Falcone McCarthy
Coldwell Banker Realty - Belmont
(617) 435-2001
93 Total Sales
Source: MLS Property Information Network (MLS PIN)
MLS Number: 72071402
APN: ANDO-000104-000003-E000000
Disclaimer: Certain information contained herein is derived from information provided by parties other than Homes.com. All information provided is deemed reliable, but is not guaranteed to be accurate and should be independently verified.
The property listing data and information, or the Images, set forth herein were provided to MLS Property Information Network, Inc. from third party sources, including sellers, lessors and public records, and were compiled by MLS Property Information Network, Inc. The property listing data and information, and the Images, are for the personal, non-commercial use of consumers having a good faith interest in purchasing or leasing listed properties of the type displayed to them and may not be used for any purpose other than to identify prospective properties which such consumers may have a good faith interest in purchasing or leasing. MLS Property Information Network, Inc. and its subscribers disclaim any and all representations and warranties as to the accuracy of the property listing data and information, or as to the accuracy of any of the Images, set forth herein.
Ask me questions while you tour the home.