
Anne Corbin
Responds Quickly
Long & Foster Real Estate, Inc.
(540) 792-3545
70 Total Sales
22 in Mineral
$28K - $950K Price Range
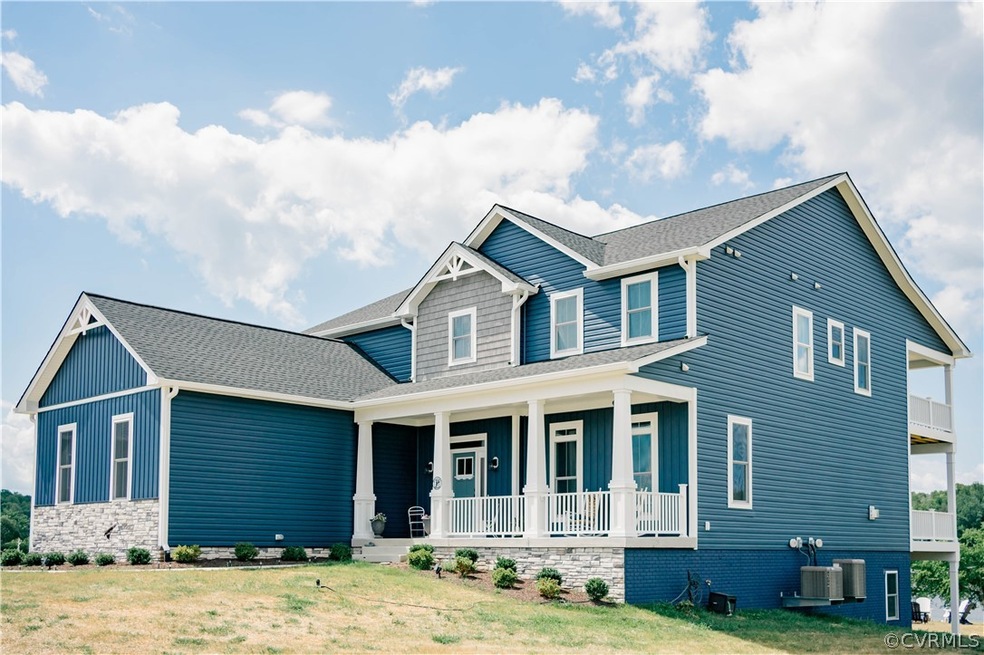

Enjoy luxury living in this waterfront home on Lake Anna To Be Built. Construction will start soon. Sunsets and a sandy shoreline welcome you at this one of a kind waterfront property on the tranquil shores of Lake Anna, VA. Enjoy breathtaking views from this premium waterfront property located on the public side of the lake with approximately 150 (+/-) ft of prime shoreline in Georgetown Estates, an upscale neighborhood that offers spectacular views and calming privacy. Beautiful cul-de-sac location. Imagine living in this BRAND NEW craftsman style home To Be Built by AWARD WINNING CUSTOM HOME BUILDER, BUILT RIGHT HOMES. Open floor plan perfect for entertaining your family and friends. 3 bedrooms, 2.5 bathrooms and an office with full length covered balconies. Office could be a potential 4th bedroom. Relax in over 4,900+ spacious square feet with amenities galore, including a gas fireplace with shiplap, Moen faucets, soft-close hardware and engineered hardwood flooring throughout the main level. Gourmet kitchen with shaker style cabinets, quartz counters, stainless appliances, farmhouse sink and a large walk-in pantry is open to the dining area and family room. The large primary bedroom features a walk-in closet with wood shelving, free standing tub, tile shower and a double vanity. There is plenty of room to expand in the full unfinished walkout basement or in the large room above the garage! Tankless water heater and a 3 car loading garage. Enjoy sitting on the covered front porch or relaxing on the multi-level covered back decks. Photos are not exact but a similar home is planned, and the home pictured has been sold. Great location; just a two minute boat ride to Tim's at Lake Anna, Below Deck LKA, Moo-Thru ice cream, and mini golf. Roughly 8 minutes from New Bridge Shopping Center where you'll find groceries, restaurants, ABC, nail salon, pizza, & more! Come see for yourself and enjoy all that beautiful Lake Anna has to offer. See full list of Construction & Design Features in MLS documents section.
Last Agent to Sell the Property
Ashley Hoffman
Lake Anna Island Realty License #0225104962 Listed on: 07/09/2024
Last Buyer's Agent
Stacie Chandler
Lake Anna Island Realty License #0225224864
Anne Corbin
Long & Foster Real Estate, Inc.
(540) 792-3545
70 Total Sales
22 in Mineral
$28K - $950K Price Range
Julie Garrett
Rappahannock Real Estate, LLC.
(540) 792-4948
76 Total Sales
1 in Mineral
$190,000 Price
Ernie Chamberlain
Hometown Realty
(804) 676-6939
536 Total Sales
1 in Mineral
$508,000 Price
Julie Cambra
Blue Heron Realty
(202) 875-5870
41 Total Sales
1 in Mineral
$105,000 Price
Jennifer Donaldson
Real Broker, LLC
(540) 701-4358
151 Total Sales
8 in Mineral
$355K - $535K Price Range
Melissa Oefelein
Keller Williams Realty
(540) 724-8764
108 Total Sales
2 in Mineral
$268K - $300K Price Range
We collect this data history from publicly available records. To have your information removed, we recommend requesting removal directly through your county’s website.
| Date | Event | Price | List to Sale | Price per Sq Ft |
|---|---|---|---|---|
| 01/29/2025 01/29/25 | Sold | $1,625,000 | -9.7% | $479 / Sq Ft |
| 09/16/2024 09/16/24 | Pending | -- | -- | -- |
| 07/09/2024 07/09/24 | For Sale | $1,800,000 | -- | $531 / Sq Ft |
AH
Seller's Agent in 2025
Ashley Hoffman
Lake Anna Island Realty
SC
Buyer's Agent in 2025
Stacie Chandler
Lake Anna Island Realty
Source: Central Virginia Regional MLS
MLS Number: 2417357
Disclaimer: Certain information contained herein is derived from information provided by parties other than Homes.com. All information provided is deemed reliable, but is not guaranteed to be accurate and should be independently verified.
All or a portion of th multiple Listing information is provided by the Central Virginia Regional Multiple Listing Service, LLC, from a copyrighted compilation of Listing s. All CVR MLS information provided is deemed reliable but is not guaranteed accurate. The compilation of Listings and each individual Listing are ©2026 Central Virginia Regional Multiple Listing Service, LLC. All rights reserved.
Ask me questions while you tour the home.