
Carlos Handal
Real Broker Gvl, LLC
(864) 272-9699
208 Total Sales
1 in Welcome
$255,000 Price
Estimated Value: $358,000 - $565,172
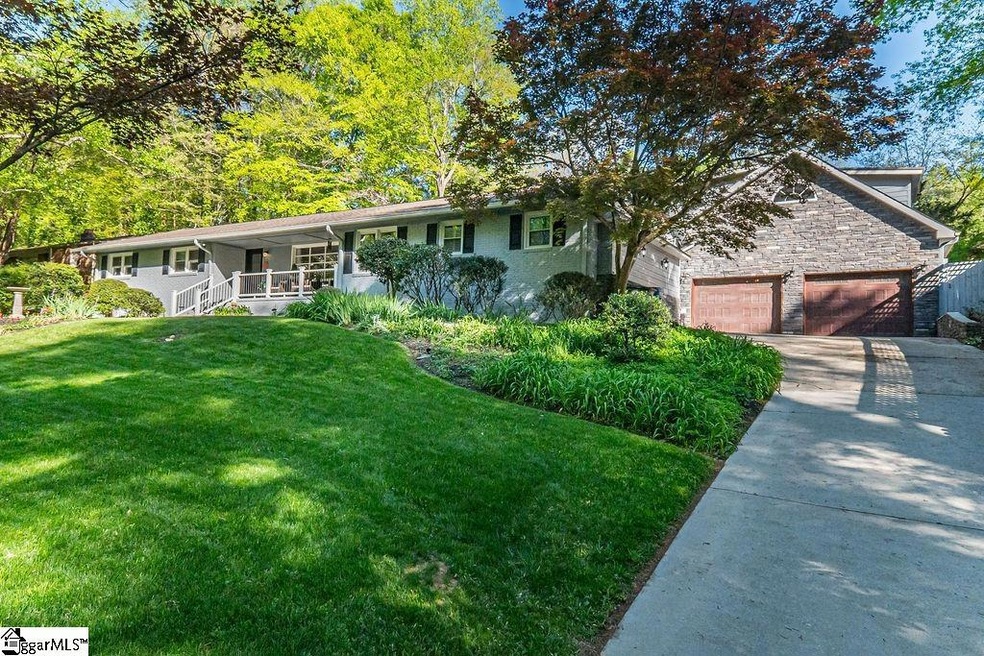
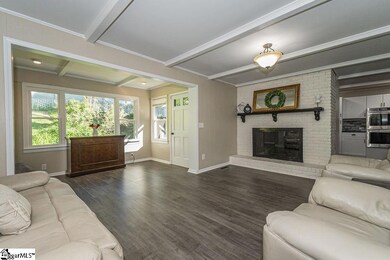
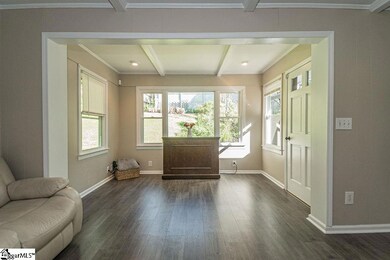
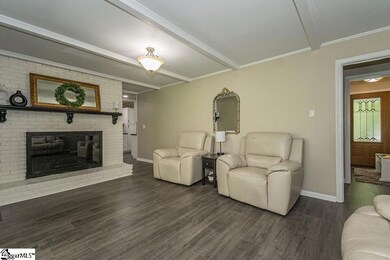
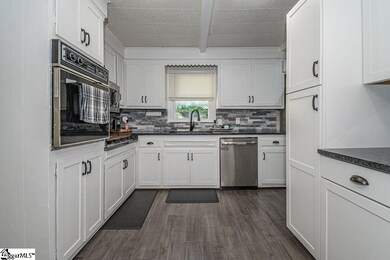
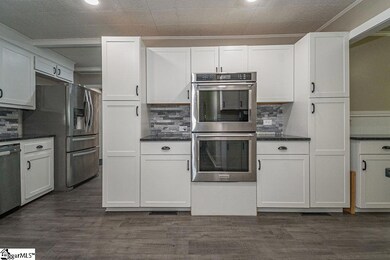
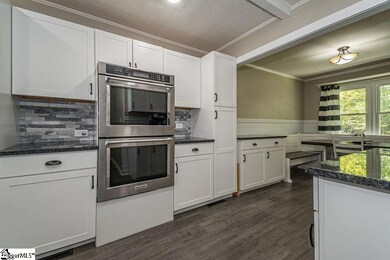
Over 3,700 square feet and fully updated! Wow, this gorgeous home is just what you have been looking for! This brick ranch floor plan has been updated inside and out. You will find 5 bedrooms, 4 bathrooms and a fabulous entertaining layout inside. As soon as you step through the front door, you'll notice the beautiful high end hardwood floors and fresh light paint. The dining room overlooks the front yard that has been lovingly maintained. Low maintenance, but mature, landscaping is the perfect backdrop from inside. You'll find a large family room with a gas insert in the brick fireplace. You will love all of the natural light that pours in around you. There is access to the rear patio from the living room; enjoy complete privacy in your backyard! The kitchen has been completely updated with shaker cabinets, granite counters, stainless steel appliances and a stone backsplash. You'll find a gas cooktop, 3 ovens as well as an undermount sink and disposal. The breakfast space is the perfect spot to hang out while you're cooking. Down the hall on one side of the home you'll find an updated hall bathroom with plenty of storage space and a tiled bathtub. There are multiple storage closets down the hall as well! Two bedrooms on your left each feature deep closets and the bedroom on your right has its own private bathroom with a walk-in shower. On the other side of the home you will find the new primary suite with the closet of your dreams! This large closet has thoughtful touches for everything you need to organize- what a dream! You'll find a custom built-in above the fireplace for your TV- with built-in electrical! The primary bathroom features dual sinks, granite counters and a walk-in shower. Just wait until you see the laundry room and mudroom. This room has even more storage for your items and a drop zone as you enter through the garage. The attached two car garage features cement board and stone siding and two separate doors on openers plus so much room for your tools. You'll also find another access to the backyard from the back. Upstairs you'll find bedroom #5, this space has so many possibilities. It can be used as an "In-Law Suite", a "Teen Suite" or a bonus space with its own walk-in closet and full bathroom! This space has soaring ceilings and even more storage. The possibilities for this space are endless. Around back you'll find a beautiful in-ground pool surrounded by a privacy fence, safety gates, stamped concrete and mature landscaping. Seller will leave the pool vacuum and pool cover! Please don't miss the custom storage built into the back of the home. The sliding doors conceal space to store all of your yard tools! The storage shed at the rear of the home will also convey. Some updates to note: New Windows (with a remaining warranty), Hardwood flooring throughout, Gas Water Heater replaced 2019, Roof on main house 2016, roof on addition 2021, Much of the water lines replaced to pex, Pool Pump replaced 3 years ago, sand replaced 2 years ago, HVAC serviced annually, New Mini Splits on the additions, Current Termite Bond with Terminix, Fully encapsulated crawl space with dehumidifier, French Drains around the entire property. The primary suite was built to be hypoallergenic with its own HVAC, hardwood floors and ventilation setup. Primary suite bathroom has heat option and primary walk-in closet lights are on a dimmer. No pets have been in the home. Seller is opening pool for the season on 4/15/2023! No HOA
Last Agent to Sell the Property
Brand Name Real Estate Upstate License #111905 Listed on: 04/13/2023
Last Buyer's Agent
Becky Easton
Keller Williams Easley/Powd
We collect this data history from publicly available records. To have your information removed, we recommend requesting removal directly through your county’s website.
Carlos Handal
Real Broker Gvl, LLC
(864) 272-9699
208 Total Sales
1 in Welcome
$255,000 Price
Melinda Garrison
Powdersville Realty, Inc.
(864) 477-5936
99 Total Sales
2 in Welcome
$319,900 Price Range
Wendy Turner
Real Broker Gvl, LLC
(864) 477-6167
323 Total Sales
3 in Welcome
$175K - $186K Price Range
Daniel Bracken
Bracken Real Estate
(864) 991-4124
412 Total Sales
2 in Welcome
$234,900 Price Range
Holden McGill
SERHANT
(864) 920-0775
30 Total Sales
1 in Welcome
$160,000 Price
Kirsten Zinkann
Keller Williams Greenville Central
(864) 740-3250
254 Total Sales
3 in Welcome
$185,000 Price Range
We collect this data history from publicly available records. To have your information removed, we recommend requesting removal directly through your county’s website.
| Date | Buyer | Sale Price | Title Company |
|---|---|---|---|
| $445,000 | None Listed On Document | ||
| $156,000 | None Available | ||
| $139,700 | -- |
We collect this data history from publicly available records. To have your information removed, we recommend requesting removal directly through your county’s website.
| Date | Status | Borrower | Loan Amount |
|---|---|---|---|
| Previous Owner | $110,000 | ||
| Previous Owner | $124,805 | ||
| Previous Owner | $132,715 |
We collect this data history from publicly available records. To have your information removed, we recommend requesting removal directly through your county’s website.
| Date | Event | Price | List to Sale | Price per Sq Ft | Prior Sale |
|---|---|---|---|---|---|
| 08/14/2023 08/14/23 | Sold | $445,000 | -6.3% | $124 / Sq Ft | |
| 07/25/2023 07/25/23 | Pending | -- | -- | -- | |
| 07/19/2023 07/19/23 | Price Changed | $474,900 | -2.1% | $132 / Sq Ft | |
| 07/07/2023 07/07/23 | Price Changed | $485,000 | -3.0% | $135 / Sq Ft | |
| 06/13/2023 06/13/23 | Price Changed | $499,900 | -4.8% | $139 / Sq Ft | |
| 05/18/2023 05/18/23 | Price Changed | $524,900 | -4.5% | $146 / Sq Ft | |
| 04/25/2023 04/25/23 | Price Changed | $549,900 | -4.3% | $153 / Sq Ft | |
| 04/13/2023 04/13/23 | For Sale | $574,900 | +268.5% | $160 / Sq Ft | |
| 05/03/2019 05/03/19 | Sold | $156,000 | -8.2% | $98 / Sq Ft | View Prior Sale |
| 04/04/2019 04/04/19 | For Sale | $169,900 | -- | $106 / Sq Ft |
We collect this data history from publicly available records. To have your information removed, we recommend requesting removal directly through your county’s website.
| Year | Tax Paid | Tax Assessment Tax Assessment Total Assessment is a certain percentage of the fair market value that is determined by local assessors to be the total taxable value of land and additions on the property. | Land | Improvement |
|---|---|---|---|---|
| 2025 | $4,287 | $19,610 | $1,960 | $17,650 |
| 2024 | $4,287 | $25,570 | $3,750 | $21,820 |
| 2023 | $10,078 | $11,380 | $1,000 | $10,380 |
| 2022 | $2,763 | $11,380 | $1,000 | $10,380 |
| 2021 | $1,758 | $6,310 | $1,000 | $5,310 |
| 2020 | $3,945 | $9,330 | $1,200 | $8,130 |
| 2019 | $1,311 | $4,180 | $320 | $3,860 |
| 2018 | $1,202 | $4,180 | $320 | $3,860 |
| 2017 | $1,202 | $4,180 | $320 | $3,860 |
| 2016 | $1,138 | $104,510 | $8,000 | $96,510 |
| 2015 | $1,138 | $104,510 | $8,000 | $96,510 |
| 2014 | $1,183 | $110,280 | $12,600 | $97,680 |
Seller's Agent in 2023
Britni Slusser
Brand Name Real Estate Upstate
(864) 978-3300
1 in this area
29 Total Sales
B
Buyer's Agent in 2023
Becky Easton
Keller Williams Easley/Powd
Seller's Agent in 2019
Teresa Brady
Howard Hanna Allen Tate - Greenville Downtown
(864) 918-7095
24 Total Sales
Source: Greater Greenville Association of REALTORS®
MLS Number: 1496070
APN: 0240.01-01-093.00
Disclaimer: Certain information contained herein is derived from information provided by parties other than Homes.com. All information provided is deemed reliable, but is not guaranteed to be accurate and should be independently verified.
IDX information is provided exclusively for personal, non-commercial use, and may not be used for any purpose other than to identify prospective properties consumers may be interested in purchasing. Information is deemed reliable but not guaranteed.
Ask me questions while you tour the home.