NOT LISTED FOR SALE

Estimated Value: $899,000 - $951,000

4 Beds
2.5 Baths
2,995 Sq Ft
$310/Sq Ft Est. Value

Sale Details

Date Sold: June 20, 2025

Last sale price $900,000 $301 Per Sq Ft

Est. 3% increase in value since last sale

Current estimated payment $6,157 / mo

55 Days on Market

Highlights

  • Country Club
  • In Ground Pool
  • Primary Bedroom Suite
  • Mckelvie Intermediate School Rated A
  • Solar Power System
  • Colonial Architecture

About This Home

As of June 2025

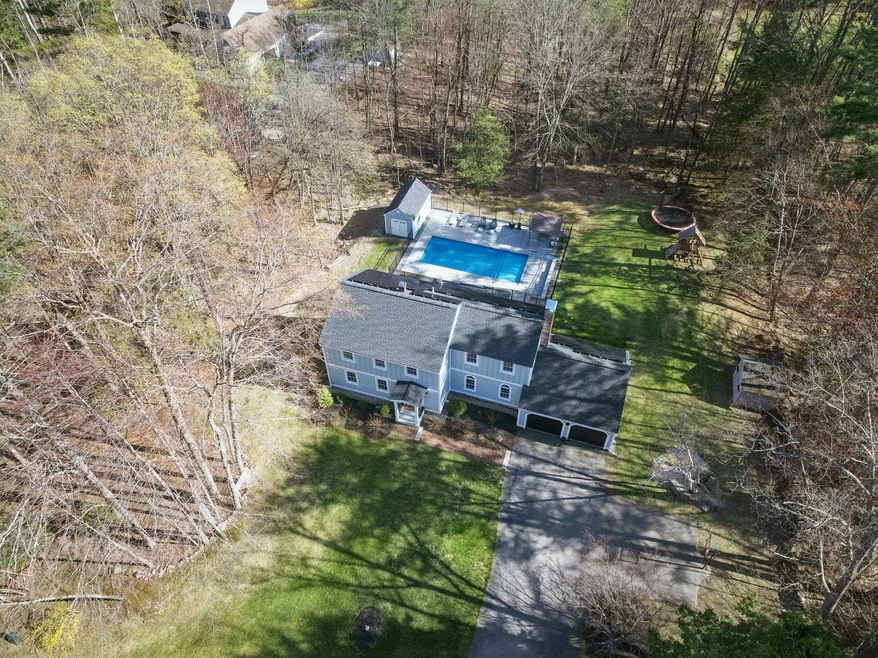
Offer Deadline Monday 28th Noon please. PERFECT location, Privacy, Pool....Plus Solar SAVINGS! Move In Ready this pristine home is located in the "walking" Baldwin Farms neighborhood, and offers year round enjoyment inside and out. Low maintenance decking/patios and exterior home siding, plus solar savings offer you valued homeowner benefits. There's a large living room adjoining the dining room (or playroom)...flowing onto the Eat-In Kitchen with granite surfaces and adjoining the inviting fireplaced Family Room. Step out to the maintenance free deck /patio and another world awaits....great outdoor living.....SUMMER FUN! Great seller updates including solar panels, a heated MINERAL SPRING pool with LEDGE and a backyard recreation haven....so make this yours ! Upstairs the inviting expansive Primary Suite has a fabulous updated bathroom with tiled shower. Three (3) other large bedrooms each with their own style/personality and have built in desks. Make the finished space lower level your design....presently used as a gym....but consider an office there too as there are full daylight windows! Newer windows & Heating System is Propane now (not oil), Roof is 2 years Young. Systems are incredibly well maintained and pre-inspections were completed on septic etc. See Seller Disclosure Forms & Floorplans. Riddle Brook Elementary. VISit today.

Last Agent to Sell the Property

Marianna Vis

Four Seasons Sotheby's Int'l Realty License #055090 Listed on: 04/25/2025

Four Seasons Sotheby's Int'l Realty

Last Buyer's Agent

Candace Grocott

Keller Williams Realty-Metropolitan License #060705

Keller Williams Realty-Metropolitan

Home Details

Home Type

  • Single Family

Est. Annual Taxes

  • $11,470

Year Built

  • Built in 1986

Lot Details

  • 1.5 Acre Lot
  • Property fronts a private road
  • Landscaped
  • Corner Lot
  • Level Lot
  • Wooded Lot
  • Garden
  • Property is zoned RA

Parking

  • 2 Car Direct Access Garage
  • Parking Storage or Cabinetry

Home Design

  • Colonial Architecture
  • Concrete Foundation
  • Wood Frame Construction
  • Shingle Roof
  • Clapboard

Interior Spaces

  • Property has 2 Levels
  • Bar
  • Ceiling Fan
  • Wood Burning Fireplace
  • Double Pane Windows
  • Family Room
  • Dining Room
  • Den
  • Recreation Room
  • Pull Down Stairs to Attic

Kitchen

  • Eat-In Kitchen
  • Oven
  • Electric Range
  • Microwave
  • Dishwasher
  • Kitchen Island

Flooring

  • Wood
  • Carpet
  • Tile

Bedrooms and Bathrooms

  • 4 Bedrooms
  • Primary Bedroom Suite
  • En-Suite Bathroom
  • Bathroom on Main Level

Laundry

  • Laundry on main level
  • Dryer
  • Washer

Partially Finished Basement

  • Walk-Up Access
  • Basement Storage
  • Natural lighting in basement

Home Security

  • Smart Thermostat
  • Fire and Smoke Detector

Accessible Home Design

  • Hard or Low Nap Flooring

Eco-Friendly Details

  • Green Energy Fireplace or Wood Stove
  • Solar Power System

Outdoor Features

  • In Ground Pool
  • Covered Patio or Porch

Location

  • Property near a hospital
  • Property is near golf course, schools, and shops

Schools

  • Riddle Brook Elementary School
  • Ross A Lurgio Middle School
  • Bedford High School

Utilities

  • No Cooling
  • Hot Water Heating System
  • Heating System Uses Oil
  • Programmable Thermostat
  • Generator Hookup
  • 200+ Amp Service
  • Private Water Source
  • Drilled Well
  • Septic Tank
  • Private Sewer
  • Leach Field
  • Internet Available
  • Cable TV Available

Listing and Financial Details

  • Legal Lot and Block 87 / 1
  • Assessor Parcel Number 16

Community Details

Overview

  • Baldwin Farms Subdivision

Recreation

  • Country Club
  • Trails

Home Details

Home Type

Single Family

Est. Annual Taxes

$11,470

Year Built

Built in 1986

Lot Details

1.5 Acres

Parking

2

Listing Details

  • Directions: 101 to Wallace Rd., L@ 4 Way N. Amherst, R@ Campbell, R@ Sparrow, L@ Eagle, L@ Cider Mill, 1st home on the left/SEE SIGN. Or come in VIA New Boston Road.
  • Seasonal: No
  • Property Type: Residential
  • Power Production Type: Photovoltaics
  • Year Built: 1986
  • Display On Internet: Internet - Cable
  • Architectural Style: Colonial
  • ResoLotFeatures: Corner Lot, Landscaped, Level, Subdivided, Trail/Near Trail, Wooded, Near Country Club, Near Golf Course, Near Shopping, Near Skiing, Neighborhood, Near Hospital, Near School(s)
  • Road Frontage Type: Paved, Public
  • PropertySubType: Single Family Residence
  • MLS Status: (20) Closed - Closed
  • Subdivision Name: Baldwin Farms
  • Above Grade Finished Sq Ft: 2441.0
  • Reso Accessibility Features: 1st Floor 1/2 Bathroom, 1st Floor Hrd Surfce Flr, Paved Parking
  • Reso Interior Features: Bar, Ceiling Fan(s), Dining Area, Fireplace - Wood, Fireplaces - 1, Kitchen Island, Master BR w/ BA, Programmable Thermostat, Laundry - 1st Floor, Smart Thermostat, Attic – Pulldown
  • Unit Levels: Two
  • ResoPropertyCondition: Existing
  • Flood_Zone: Unknown
  • Foreclosed_Or_Bank_Owned_Or_REO: No
  • Mobile_Home: No
  • Pre_Construction: No
  • Room_1_Type: Kitchen - Eat-in
  • Room_10_Type: Rec Room
  • Room_11_Type: Primary BR Suite
  • Room_12_Type: Bath - Full
  • Room_2_Type: Dining Room
  • Room_4_Type: Family Room
  • Room_5_Type: Primary Bedroom
  • Room_6_Type: Bedroom
  • Room_7_Type: Bedroom
  • Room_8_Type: Bedroom
  • Room_9_Type: Office/Study
  • SqFt_Apx_Total_Finished: 2995
  • SqFt_Apx_Unfn_Above_Grade: 537
  • SqFt_Apx_Unfn_Below_Grade: 351
  • Timeshare_Or_Fract_Ownrshp: No
  • SqFt_Apx_Total: 3883
  • Suitable_Use: Residential
  • Basement_Access_Type: Walk-up
  • Room_13_Type: Bath - 1/2
  • Special Features: VirtualTour
  • Property Sub Type: Detached

Interior Features

  • Appliances: Dishwasher, Dryer, Microwave, Oven - Wall, Electric Range, Refrigerator, Washer
  • Total Bedrooms: 4
  • Flooring: Carpet, Hardwood, Tile
  • Basement: Bulkhead, Daylight, Partially Finished, Storage Space
  • Other Equipment: Smoke Detector
  • Basement YN: Yes
  • Full Bathrooms: 2
  • Half Bathrooms: 1
  • Below Grade Sq Ft: 554.0

Exterior Features

  • Driveway: Paved
  • Exterior Features: Garden, Patio, Pool - In Ground, Porch - Covered, Windows - Double Pane
  • Roof: Shingle - Asphalt
  • Easements: Unknown
  • Construction Type: Wood Frame, Clapboard, Fiber Cement Exterior
  • Foundation Details: Concrete

Garage/Parking

  • Garage Spaces: 2.0
  • Attached Garage: Yes
  • Parking Features: Direct Access, Storage Above, Attached

Utilities

  • Electric: 200+ Amp Service, Circuit Breakers, Generator Ready
  • Sewer: Leach Field - On-Site, On-Site Septic Exists, Private Sewer
  • Heating: Oil, Hot Water, Wood Stove
  • Cooling: None
  • Utilities: Cable
  • Water Source: Drilled Well, Private

Schools

  • Elementary School: Riddle Brook Elem
  • High School: Bedford High School
  • Middle Or Junior School: Ross A Lurgio Middle School

Lot Info

  • Surveyed: Yes
  • Zoning: RA
  • Lot Size Acres: 1.5
  • Lot Size Sq Ft: 65340.0

Tax Info

  • Tax Year: 2023
  • Tax Annual Amount: 11470.0
  • Tax Block: 1
  • Tax Lot: 87
  • Tax Map Number: 16

Ownership History

We collect this data history from publicly available records. To have your information removed, we recommend requesting removal directly through your county’s website.

Date Name Owned For Owner Type

Purchase Details

Listed on
Apr 25, 2025
Closed on
Jun 20, 2025
Sold by
Bought by
Seller's Agent
Marianna Vis
Four Seasons Sotheby's Int'l Realty
Buyer's Agent
Candace Grocott
Keller Williams Realty-Metropolitan
List Price
$810,000
Sold Price
$900,000
Premium/Discount to List
$90,000
11.11%
Views
40
Current Estimated Value
$927,958

Home Financials for this Owner

Home Financials are based on the most recent Mortgage that was taken out on this home.
Estimated Appreciation
$27,958
Avg. Annual Appreciation
2.77%
Original Mortgage
$600,000
Interest Rate
0.0676%
Mortgage Type
Purchase Money Mortgage

Purchase Details

Listed on
Mar 14, 2018
Closed on
Jul 2, 2018
Sold by
Bought by
Seller's Agent
Laurie Norton Team
BHG Masiello Bedford
Buyer's Agent
Amanda Butler
REAL Broker NH, LLC
List Price
$469,900
Sold Price
$475,000
Premium/Discount to List
$5,100
1.09%

Home Financials for this Owner

Home Financials are based on the most recent Mortgage that was taken out on this home.
Avg. Annual Appreciation
9.59%
Original Mortgage
$380,000
Interest Rate
0.046%
Mortgage Type
Purchase Money Mortgage

Purchase Details

Listed on
Sep 15, 2014
Closed on
Dec 5, 2014
Sold by
Bought by
Seller's Agent
Filomena Gordon
Coldwell Banker Realty Bedford NH
Buyer's Agent
Calley Milne
Kanteres Real Estate, Inc.
List Price
$414,900
Sold Price
$400,000
Premium/Discount to List
-$14,900
-3.59%

Home Financials for this Owner

Home Financials are based on the most recent Mortgage that was taken out on this home.
Avg. Annual Appreciation
4.95%

Purchase Details

Closed on
Mar 9, 2006
Sold by
Bought by
Source: Public Records
Create a Home Valuation Report for This Property
The Home Valuation Report is an in-depth analysis detailing your home's value as well as a comparison with similar homes in the area

Home Values in the Area

Source: Public Records

Average Home Value in this Area


Source: Public Records

Purchase History

We collect this data history from publicly available records. To have your information removed, we recommend requesting removal directly through your county’s website.

Date Buyer Sale Price Title Company
$900,000 None Available
$475,000 --
$400,000 --
$400,000 --
Source: Public Records

Mortgage History

We collect this data history from publicly available records. To have your information removed, we recommend requesting removal directly through your county’s website.

Date Status Borrower Loan Amount
Open $600,000
Previous Owner $480,000
Previous Owner $380,000
Closed $380,000
Closed $295,800
Previous Owner $312,000
Closed $60,300
Source: Public Records

Property History

We collect this data history from publicly available records. To have your information removed, we recommend requesting removal directly through your county’s website.

Date Event Price List to Sale Price per Sq Ft Prior Sale
06/20/2025 06/20/25 Sold $900,000 +11.1% $301 / Sq Ft
04/25/2025 04/25/25 For Sale $810,000 +70.5% $270 / Sq Ft
06/28/2018 06/28/18 Sold $475,000 +1.1% $203 / Sq Ft View Prior Sale
03/20/2018 03/20/18 Pending -- -- --
03/14/2018 03/14/18 For Sale $469,900 +17.5% $201 / Sq Ft
12/05/2014 12/05/14 Sold $400,000 -3.6% $164 / Sq Ft View Prior Sale
10/16/2014 10/16/14 Pending -- -- --
09/15/2014 09/15/14 For Sale $414,900 -- $170 / Sq Ft
Source: PrimeMLS

Tax History

We collect this data history from publicly available records. To have your information removed, we recommend requesting removal directly through your county’s website.

Year Tax Paid Tax Assessment Tax Assessment Total Assessment is a certain percentage of the fair market value that is determined by local assessors to be the total taxable value of land and additions on the property. Land Improvement
2025 $12,732 $772,100 $277,400 $494,700
2024 $12,207 $772,100 $277,400 $494,700
2023 $11,470 $775,000 $277,400 $497,600
2022 $10,333 $587,100 $205,600 $381,500
2021 $9,379 $547,200 $205,600 $341,600
2020 $9,191 $459,100 $158,100 $301,000
2019 $8,700 $459,100 $158,100 $301,000
2018 $8,713 $427,100 $158,100 $269,000
2017 $8,076 $427,100 $158,100 $269,000
2016 $8,087 $361,500 $120,900 $240,600
2015 $8,228 $361,500 $120,900 $240,600
2014 $8,134 $361,500 $120,900 $240,600
2013 $8,074 $364,200 $120,900 $243,300
Source: Public Records

Agents Affiliated with this Home

  • Section Image
  • Section Image
  • Section Image
  • Section Image
  • Section Image
  • Section Image
See All Agents

Map

Source: PrimeMLS

MLS Number: 5037925

PrimeMLS

APN: BEDD-000016-000001-000087

Your Personal Tour Guide

Ask me questions while you tour the home.