
Kathy Halley
Hammond Residential Real Estate
(857) 567-9109
73 Total Sales
2 in South Brookline
$1.4M - $1.5M Price Range
Estimated Value: $1,319,574
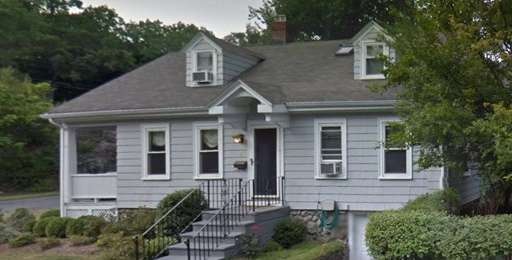
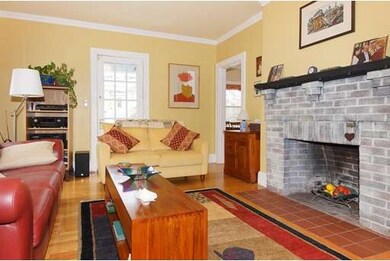
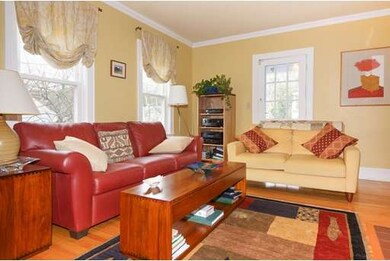
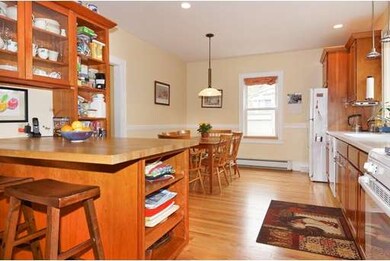
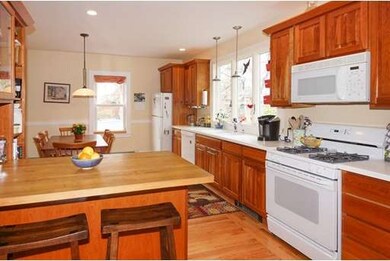
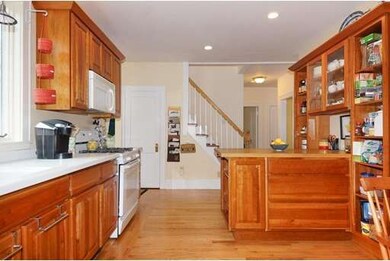
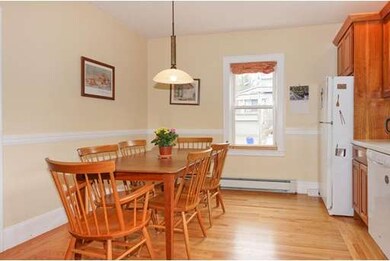
4 bedroom, 2 bath picture book cape with warm and inviting interior in quiet neighborhood. New windows, high ceilings, and shining oak floors throughout. Spacious living room with fireplace leading to lovely open porch. Fabulous country kitchen with large dining area, loads of cabinet space, many built-ins, gas cooking, and generous kitchen island. Tiled mudroom with storage. 2 first floor bedrooms (one currently used as an office) with ceiling fans and full modern bath. Second floor queen-sized master bedroom with walk-in closet, 4th bedroom, and modern full bath, all with skylights. Pleasant lower level with finished space perfect for home office and family room. 2 off street parking spaces and deep garage(24X9) that once housed a boat. Professionally landscaped grounds with many perennials and lots of privacy. Great location; walk to the bus, Allandale Farm, Faulkner Hospital, and the Arboretum. Also minutes to Longwood Medical area, the VA Hospital, library, shops and restaurants.
Home Type
Single Family
Year Built
1930
Lot Details
5,663 Sq Ft Lot
We collect this data history from publicly available records. To have your information removed, we recommend requesting removal directly through your county’s website.
Kathy Halley
Hammond Residential Real Estate
(857) 567-9109
73 Total Sales
2 in South Brookline
$1.4M - $1.5M Price Range
Deborah M Gordon
Coldwell Banker Realty - Brookline
(857) 425-1550
100 Total Sales
9 in South Brookline
$1M - $3.1M Price Range
Laura Schindler
(857) 465-4926
27 Total Sales
1 in South Brookline
$2,460,000 Price
May Mai
PWK Realty LLC
(857) 425-2317
32 Total Sales
1 in South Brookline
$1,490,000 Price
Amy Weed
Compass
(339) 444-0416
25 Total Sales
2 in South Brookline
$1.9M - $2.9M Price Range
Lynette Glover
Hammond Residential Real Estate
(781) 429-3094
54 Total Sales
4 in South Brookline
$1.2M - $3.5M Price Range
We collect this data history from publicly available records. To have your information removed, we recommend requesting removal directly through your county’s website.
| Date | Buyer | Sale Price | Title Company |
|---|---|---|---|
| $850,000 | -- | ||
| Beach Jennifer | $820,500 | -- | |
| Fram David | -- | -- | |
| Fram David | $620,000 | -- | |
| Kearney Alexia | $525,000 | -- | |
| Walsh Harry | $370,000 | -- | |
| Soltani Michel | $238,000 | -- |
We collect this data history from publicly available records. To have your information removed, we recommend requesting removal directly through your county’s website.
| Date | Status | Borrower | Loan Amount |
|---|---|---|---|
| Open | $425,000 | ||
| Closed | -- | $427,000 | |
| Previous Owner | Beach Jennifer | $150,000 | |
| Previous Owner | -- | $656,000 | |
| Previous Owner | Fram David M | $307,500 | |
| Previous Owner | Fram David M | $326,000 | |
| Previous Owner | Fram David | $342,000 | |
| Previous Owner | Gallet Alexia | $60,000 |
We collect this data history from publicly available records. To have your information removed, we recommend requesting removal directly through your county’s website.
| Year | Tax Paid | Tax Assessment Tax Assessment Total Assessment is a certain percentage of the fair market value that is determined by local assessors to be the total taxable value of land and additions on the property. | Land | Improvement |
|---|---|---|---|---|
| 2025 | $12,115 | $1,227,500 | $628,200 | $599,300 |
| 2024 | $11,505 | $1,177,600 | $604,100 | $573,500 |
| 2023 | $10,372 | $1,040,300 | $489,800 | $550,500 |
| 2022 | $10,096 | $990,800 | $466,500 | $524,300 |
| 2021 | $9,336 | $952,700 | $448,600 | $504,100 |
| 2020 | $8,445 | $893,600 | $407,800 | $485,800 |
| 2019 | $7,975 | $851,100 | $388,400 | $462,700 |
| 2018 | $7,831 | $827,800 | $388,400 | $439,400 |
| 2017 | $7,715 | $780,900 | $366,400 | $414,500 |
| 2016 | $7,605 | $729,800 | $342,400 | $387,400 |
| 2015 | $7,414 | $694,200 | $320,000 | $374,200 |
| 2014 | -- | $674,300 | $291,000 | $383,300 |
Seller's Agent in 2015
Karen Edgers
Coldwell Banker Realty - Newton
(617) 519-3367
3 in this area
12 Total Sales
Buyer's Agent in 2015
Elisabeth Preis
Compass
(617) 997-1694
21 in this area
117 Total Sales
Source: MLS Property Information Network (MLS PIN)
MLS Number: 71819033
APN: BROO-000359-000007
Disclaimer: Certain information contained herein is derived from information provided by parties other than Homes.com. All information provided is deemed reliable, but is not guaranteed to be accurate and should be independently verified.
The property listing data and information, or the Images, set forth herein were provided to MLS Property Information Network, Inc. from third party sources, including sellers, lessors and public records, and were compiled by MLS Property Information Network, Inc. The property listing data and information, and the Images, are for the personal, non-commercial use of consumers having a good faith interest in purchasing or leasing listed properties of the type displayed to them and may not be used for any purpose other than to identify prospective properties which such consumers may have a good faith interest in purchasing or leasing. MLS Property Information Network, Inc. and its subscribers disclaim any and all representations and warranties as to the accuracy of the property listing data and information, or as to the accuracy of any of the Images, set forth herein.
Ask me questions while you tour the home.