
Lisa Carroll
Delap Real Estate LLC
(413) 414-4721
34 Total Sales
2 in Easthampton
$320K - $335K Price Range
Estimated Value: $580,849
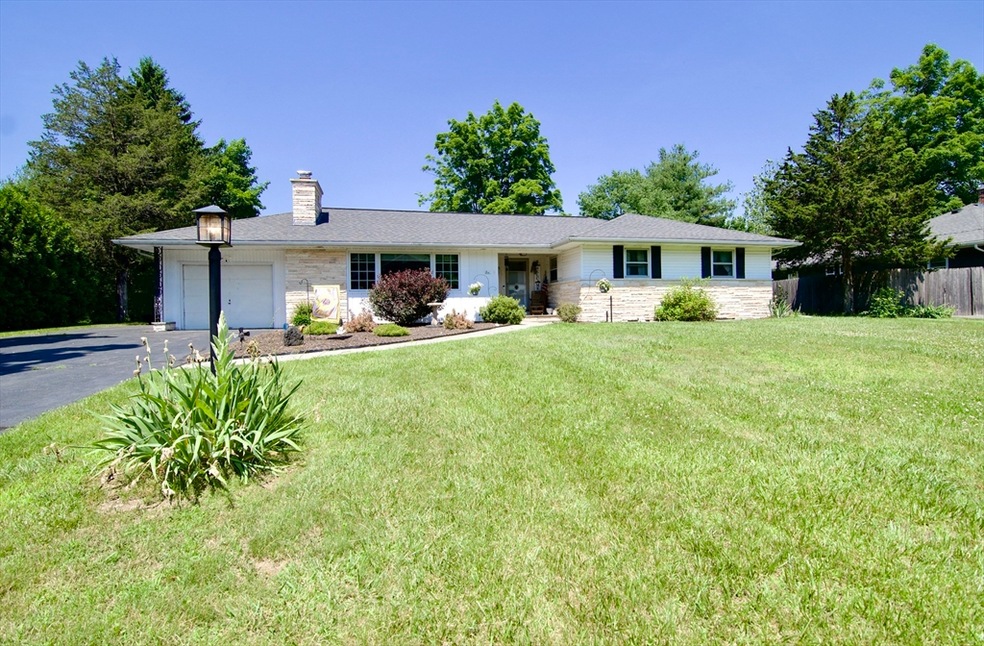
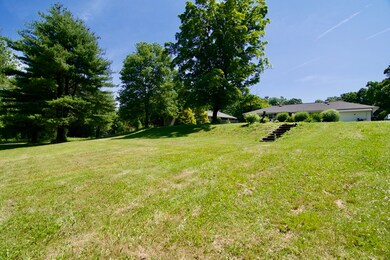
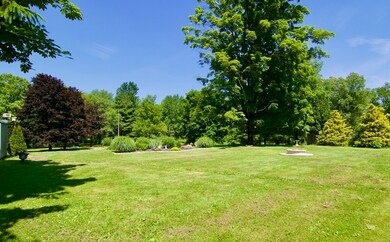
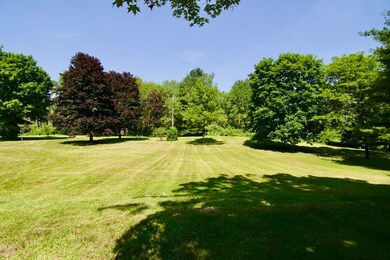
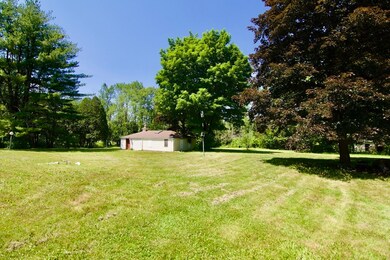
Discover your peaceful haven in this charming 3-bedroom, 2.5-bathroom home nestled on just under 3 acres of picturesque land, located in the scenic town of Easthampton, known for its artsy vibe, outdoor recreation, and community spirit. With a perfect blend of modern amenities and natural beauty, this property offers a tranquil lifestyle within easy reach of urban conveniences. Spacious kitchen with a center island and granite countertops. Kitchen and dining room seamlessly connected, ideal for entertaining. Large picture windows throughout, showcasing stunning views and filling the home with natural light. Living room features a stone fireplace with a pellet stove insert, creating a warm and inviting atmosphere. Three bedrooms, each with hardwood floors. Partially finished basement includes a half bathroom, offering additional living or storage space. ROOF, FURNANCE, HOT WATER TANK, ARE ALL AROUND 3 YEARS OLD!
Last Agent to Sell the Property
Executive Real Estate, Inc. Listed on: 06/20/2024
We collect this data history from publicly available records. To have your information removed, we recommend requesting removal directly through your county’s website.
Lisa Carroll
Delap Real Estate LLC
(413) 414-4721
34 Total Sales
2 in Easthampton
$320K - $335K Price Range
Ray Hoess-Brooks
HB Real Estate, LLC
(860) 356-3690
134 Total Sales
1 in Easthampton
$385,000 Price
Kristin Vevon
The Murphys REALTORS®, Inc.
(413) 359-6845
26 Total Sales
1 in Easthampton
$199,900 Price
Juan Cruzado
Media Realty Group Inc.
(413) 278-6763
82 Total Sales
2 in Easthampton
$408K - $525K Price Range
Lisa Darragh
Brick & Mortar Northhampton
(413) 233-4004
69 Total Sales
6 in Easthampton
$320K - $477K Price Range
Cheryl Malandrinos
HB Real Estate, LLC
(413) 314-2727
81 Total Sales
3 in Easthampton
$1K - $530K Price Range
We collect this data history from publicly available records. To have your information removed, we recommend requesting removal directly through your county’s website.
| Date | Buyer | Sale Price | Title Company |
|---|---|---|---|
| $590,000 | None Available | ||
| Heroux Brian P | $225,000 | -- | |
| Laflamme Daniel M | -- | -- | |
| Destromp Roland M | $74,000 | -- |
We collect this data history from publicly available records. To have your information removed, we recommend requesting removal directly through your county’s website.
| Date | Status | Borrower | Loan Amount |
|---|---|---|---|
| Open | $472,000 | ||
| Previous Owner | Heroux Brian P | $260,500 | |
| Previous Owner | Heroux Brian P | $180,000 | |
| Previous Owner | Laflamme Joseph M | $237,300 | |
| Previous Owner | Laflamme J Maurice | $137,685 | |
| Previous Owner | Laflamme Maurice J | $105,900 |
We collect this data history from publicly available records. To have your information removed, we recommend requesting removal directly through your county’s website.
| Date | Event | Price | List to Sale | Price per Sq Ft |
|---|---|---|---|---|
| 08/12/2024 08/12/24 | Sold | $590,000 | +12.4% | $363 / Sq Ft |
| 06/26/2024 06/26/24 | Pending | -- | -- | -- |
| 06/20/2024 06/20/24 | For Sale | $525,000 | -- | $323 / Sq Ft |
We collect this data history from publicly available records. To have your information removed, we recommend requesting removal directly through your county’s website.
| Year | Tax Paid | Tax Assessment Tax Assessment Total Assessment is a certain percentage of the fair market value that is determined by local assessors to be the total taxable value of land and additions on the property. | Land | Improvement |
|---|---|---|---|---|
| 2025 | $6,748 | $493,600 | $137,600 | $356,000 |
| 2024 | $6,521 | $480,900 | $133,600 | $347,300 |
| 2023 | $4,761 | $325,000 | $106,200 | $218,800 |
| 2022 | $5,372 | $325,000 | $106,200 | $218,800 |
| 2021 | $5,893 | $336,000 | $106,200 | $229,800 |
| 2020 | $5,772 | $325,000 | $106,200 | $218,800 |
| 2019 | $4,822 | $311,900 | $106,200 | $205,700 |
| 2018 | $4,611 | $288,200 | $100,000 | $188,200 |
| 2017 | $4,503 | $277,800 | $96,100 | $181,700 |
| 2016 | $4,331 | $277,800 | $96,100 | $181,700 |
| 2015 | $4,209 | $277,800 | $96,100 | $181,700 |
Seller's Agent in 2024
Tanya Vital-Basile
Executive Real Estate, Inc.
(413) 575-1632
243 Total Sales
Buyer's Agent in 2024
Micki Sanderson
Delap Real Estate LLC
(413) 265-0061
165 Total Sales
Source: MLS Property Information Network (MLS PIN)
MLS Number: 73255454
APN: EHAM-000155-000011
Disclaimer: Certain information contained herein is derived from information provided by parties other than Homes.com. All information provided is deemed reliable, but is not guaranteed to be accurate and should be independently verified.
The property listing data and information, or the Images, set forth herein were provided to MLS Property Information Network, Inc. from third party sources, including sellers, lessors and public records, and were compiled by MLS Property Information Network, Inc. The property listing data and information, and the Images, are for the personal, non-commercial use of consumers having a good faith interest in purchasing or leasing listed properties of the type displayed to them and may not be used for any purpose other than to identify prospective properties which such consumers may have a good faith interest in purchasing or leasing. MLS Property Information Network, Inc. and its subscribers disclaim any and all representations and warranties as to the accuracy of the property listing data and information, or as to the accuracy of any of the Images, set forth herein.
Ask me questions while you tour the home.