
Sharon Ridley
StartPoint Realty
(774) 479-4424
97 Total Sales
1 in Westminster
$184,246 Price
Estimated Value: $289,677
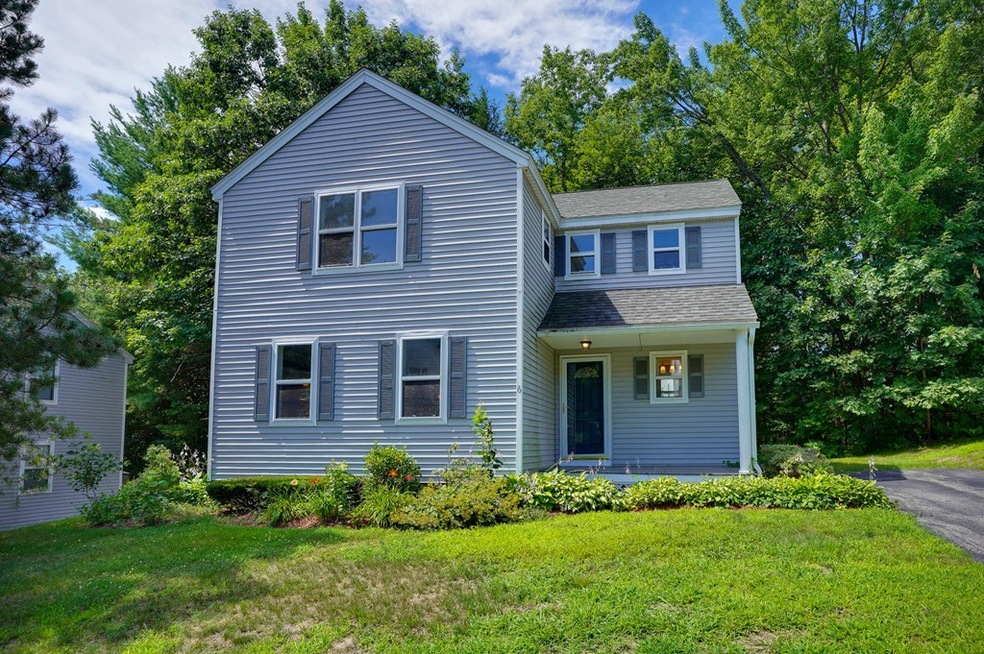
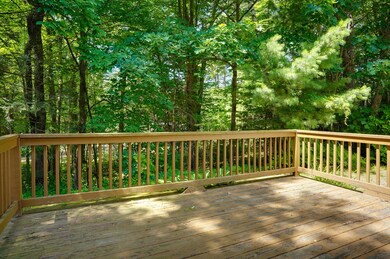
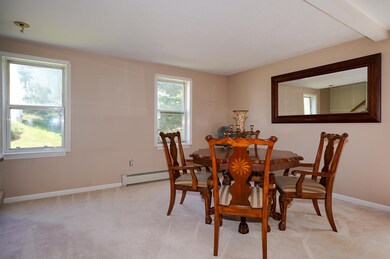
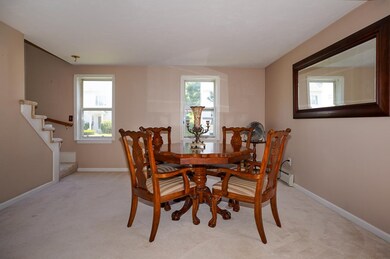
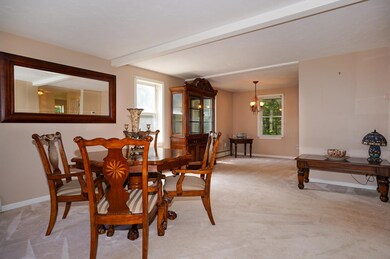
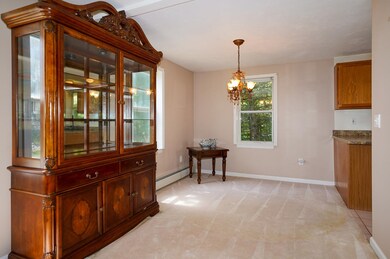
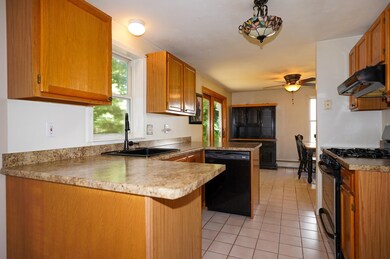
Selling As Is. This detached condo features living room open to dining room while the tiled galley kitchen flows into breakfast area with sliders to the deck. There is also a powder room on this level. The second level offers sizeable master, two additional bedrooms sharing bath. The lower level has front to back family room adjacent the utility room. The deck and front porch complement the home. Easy access to Rt 2 First showing at the open house on Saturday at 1:30
Last Agent to Sell the Property
Keller Williams Realty North Central Listed on: 07/30/2020
We collect this data history from publicly available records. To have your information removed, we recommend requesting removal directly through your county’s website.
Sharon Ridley
StartPoint Realty
(774) 479-4424
97 Total Sales
1 in Westminster
$184,246 Price
Michalann Cosme
Citylight Realty
(978) 798-6771
103 Total Sales
2 in Westminster
$522K - $700K Price Range
Taylor Blair
Lamacchia Realty, Inc.
(774) 772-5493
74 Total Sales
1 in Westminster
$442,000 Price
Robert Everett
Media Realty Group Inc
(978) 350-0848
30 Total Sales
1 in Westminster
$525,000 Price
Benjamin Roy
Coldwell Banker Realty - Leominster
(978) 798-6974
50 Total Sales
3 in Westminster
$427K - $660K Price Range
Chad King
Prospective Realty INC
(978) 350-1119
34 Total Sales
1 in Westminster
$900,000 Price
We collect this data history from publicly available records. To have your information removed, we recommend requesting removal directly through your county’s website.
| Date | Buyer | Sale Price | Title Company |
|---|---|---|---|
| $180,000 | None Available | ||
| -- | -- | ||
| -- | -- | ||
| $191,000 | -- | ||
| $94,900 | -- |
We collect this data history from publicly available records. To have your information removed, we recommend requesting removal directly through your county’s website.
| Date | Status | Borrower | Loan Amount |
|---|---|---|---|
| Open | $174,600 | ||
| Previous Owner | $72,400 |
We collect this data history from publicly available records. To have your information removed, we recommend requesting removal directly through your county’s website.
| Date | Event | Price | List to Sale | Price per Sq Ft |
|---|---|---|---|---|
| 09/21/2020 09/21/20 | Sold | $180,000 | +12.6% | $128 / Sq Ft |
| 08/04/2020 08/04/20 | Pending | -- | -- | -- |
| 07/30/2020 07/30/20 | For Sale | $159,900 | -- | $114 / Sq Ft |
We collect this data history from publicly available records. To have your information removed, we recommend requesting removal directly through your county’s website.
| Year | Tax Paid | Tax Assessment Tax Assessment Total Assessment is a certain percentage of the fair market value that is determined by local assessors to be the total taxable value of land and additions on the property. | Land | Improvement |
|---|---|---|---|---|
| 2025 | $3,258 | $264,900 | $0 | $264,900 |
| 2024 | $3,440 | $280,600 | $0 | $280,600 |
| 2023 | $3,407 | $260,900 | $0 | $260,900 |
| 2022 | $3,764 | $238,200 | $0 | $238,200 |
| 2021 | $3,724 | $222,200 | $0 | $222,200 |
| 2020 | $3,514 | $200,200 | $0 | $200,200 |
| 2019 | $3,272 | $179,300 | $0 | $179,300 |
| 2018 | $3,326 | $179,300 | $0 | $179,300 |
| 2017 | $3,261 | $179,300 | $0 | $179,300 |
| 2016 | $3,369 | $179,400 | $0 | $179,400 |
| 2015 | $3,400 | $179,400 | $0 | $179,400 |
| 2014 | $3,405 | $179,400 | $0 | $179,400 |
Seller's Agent in 2020
Eileen Wright
Keller Williams Realty North Central
(978) 502-5890
74 Total Sales
Buyer's Agent in 2020
Michelle Haggstrom
Keller Williams Realty North Central
(978) 660-9912
99 Total Sales
Source: MLS Property Information Network (MLS PIN)
MLS Number: 72701198
APN: WMIN-000075-000001-000067
Disclaimer: Certain information contained herein is derived from information provided by parties other than Homes.com. All information provided is deemed reliable, but is not guaranteed to be accurate and should be independently verified.
The property listing data and information, or the Images, set forth herein were provided to MLS Property Information Network, Inc. from third party sources, including sellers, lessors and public records, and were compiled by MLS Property Information Network, Inc. The property listing data and information, and the Images, are for the personal, non-commercial use of consumers having a good faith interest in purchasing or leasing listed properties of the type displayed to them and may not be used for any purpose other than to identify prospective properties which such consumers may have a good faith interest in purchasing or leasing. MLS Property Information Network, Inc. and its subscribers disclaim any and all representations and warranties as to the accuracy of the property listing data and information, or as to the accuracy of any of the Images, set forth herein.
Ask me questions while you tour the home.