
Margretta Fischer
Wohler Realty Group
(802) 944-4455
240 Total Sales
1 in Ludlow
$498,100 Price



Estimated Value: $616,000 - $751,000
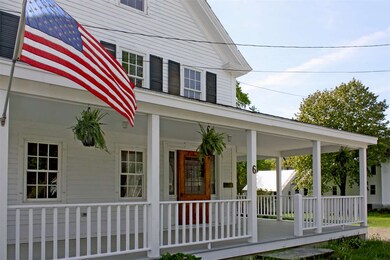
Village Heritage House - Lovingly updated for the modern family, this charming village home features quality details and bountiful living space, including a rear, one-bedroom apartment with new floors and bathroom. Enjoy the old village character with a modern twist: a formal front entry from the gracious covered porch, a front parlor for quiet time, a quiet reading nook tucked away upstairs and the open living room kitchen area for entertaining the masses. The spacious, well-appointed kitchen includes granite sourced from Quebec, large island, stainless appliances and 5-burner gas range to prepare incredible feasts to enjoy in your formal dining room. The kitchen opens to the new living room with a cozy, stone fireplace. The conveniently designed rear mudroom, complete with over-sized washer/dryer, is a welcome sight for sports enthusiasts with all their equipment. Easy access to the large attic that's ready for expansion. A wonderful, spacious and flat village lot offers space for gardening, volley ball and outdoor pursuits including perhaps a nice fire pit! Most importantly, you must experience the large wrap-around porch, one of the key features this home has to offer. Enjoy the convenient location where you can step out your door onto the Okemo shuttle or take an easy, short walk to Ludlow's shops and restaurants. Don’t miss this wonderful village home that offers the ultimate in flexibility, convenience and space. Mary W. Davis Realtor & Assoc., Inc. Contact us at (802) 228-8811 or e-mail info@davisandcompany. To see all our listings, visit www.okemorealestate.com.
Last Agent to Sell the Property
Patricia Davis
Mary W. Davis Realtor & Assoc., Inc. License #081.0003646 Listed on: 05/23/2017
We collect this data history from publicly available records. To have your information removed, we recommend requesting removal directly through your county’s website.
Margretta Fischer
Wohler Realty Group
(802) 944-4455
240 Total Sales
1 in Ludlow
$498,100 Price
Alison Cummings
Cummings & Co
(802) 797-7769
82 Total Sales
1 in Ludlow
$437,500 Price
John Napier
TPW Real Estate
(860) 898-1358
19 Total Sales
4 in Ludlow
$85K - $1.3M Price Range
Lisa Kelley
Cummings & Co
(802) 499-2954
143 Total Sales
16 in Ludlow
$50K - $765K Price Range
Lauren Behm
Berkshire Hathaway HomeServices Stratton Home
(802) 992-8423
48 Total Sales
1 in Ludlow
$725,000 Price
Jaime Durell
BHHS Verani Upper Valley
(339) 444-0372
124 Total Sales
1 in Ludlow
$370,000 Price
We collect this data history from publicly available records. To have your information removed, we recommend requesting removal directly through your county’s website.
| Date | Buyer | Sale Price | Title Company |
|---|---|---|---|
| -- | -- | ||
| Perreault Joseph | $13,500 | -- | |
| Bonfatti Albert H | $135,000 | -- |
We collect this data history from publicly available records. To have your information removed, we recommend requesting removal directly through your county’s website.
| Date | Event | Price | List to Sale | Price per Sq Ft |
|---|---|---|---|---|
| 11/02/2018 11/02/18 | Sold | $380,500 | -4.6% | $143 / Sq Ft |
| 09/14/2018 09/14/18 | Pending | -- | -- | -- |
| 02/15/2018 02/15/18 | Price Changed | $399,000 | -2.4% | $150 / Sq Ft |
| 09/26/2017 09/26/17 | Price Changed | $409,000 | -2.4% | $154 / Sq Ft |
| 05/23/2017 05/23/17 | For Sale | $419,000 | -- | $158 / Sq Ft |
We collect this data history from publicly available records. To have your information removed, we recommend requesting removal directly through your county’s website.
| Year | Tax Paid | Tax Assessment Tax Assessment Total Assessment is a certain percentage of the fair market value that is determined by local assessors to be the total taxable value of land and additions on the property. | Land | Improvement |
|---|---|---|---|---|
| 2025 | $7,617 | $412,600 | $57,000 | $355,600 |
| 2024 | $8,689 | $412,600 | $57,000 | $355,600 |
| 2023 | $6,570 | $412,600 | $57,000 | $355,600 |
| 2022 | $7,546 | $412,600 | $57,000 | $355,600 |
| 2021 | $7,730 | $412,600 | $57,000 | $355,600 |
| 2020 | $6,350 | $316,800 | $57,000 | $259,800 |
| 2019 | $0 | $304,700 | $57,000 | $247,700 |
| 2018 | $0 | $304,700 | $57,000 | $247,700 |
| 2017 | $0 | $304,700 | $57,000 | $247,700 |
| 2016 | $5,445 | $304,700 | $57,000 | $247,700 |
| 2015 | -- | $2,986 | $0 | $0 |
| 2014 | -- | $3,008 | $0 | $0 |
| 2013 | -- | $3,008 | $0 | $0 |
PD
Seller's Agent in 2018
Patricia Davis
Mary W. Davis Realtor & Assoc., Inc.
Buyer's Agent in 2018
Elissa Scully
Mary W. Davis Realtor & Assoc., Inc.
(802) 770-0569
128 Total Sales
Source: PrimeMLS
MLS Number: 4636068
APN: 363-112-12428
Disclaimer: Certain information contained herein is derived from information provided by parties other than Homes.com. All information provided is deemed reliable, but is not guaranteed to be accurate and should be independently verified.
Copyright 2026 PrimeMLS, Inc. All rights reserved. This information is deemed reliable, but not guaranteed. The data relating to real estate displayed on this display comes in part from the IDX Program of PrimeMLS. The information being provided is for consumers’ personal, non-commercial use and may not be used for any purpose other than to identify prospective properties consumers may be interested in purchasing.
Ask me questions while you tour the home.