
Nikki McMann
William Raveis-New York LLC
(888) 470-4626
37 Total Sales
2 in New Castle
$845K - $1.5M Price Range
Estimated Value: $1,275,000 - $1,452,000
Meticulously updated colonial located on a spacious level 1 acre lot on a quiet cul-de-sac in the serene town of New Castle. This 4 bedroom 2.5 bath home boasts modern finishes, including newly updated bathrooms and an open concept gourmet kitchen. This home is in impeccable move in condition. Close to transport, perfect location. A must see!
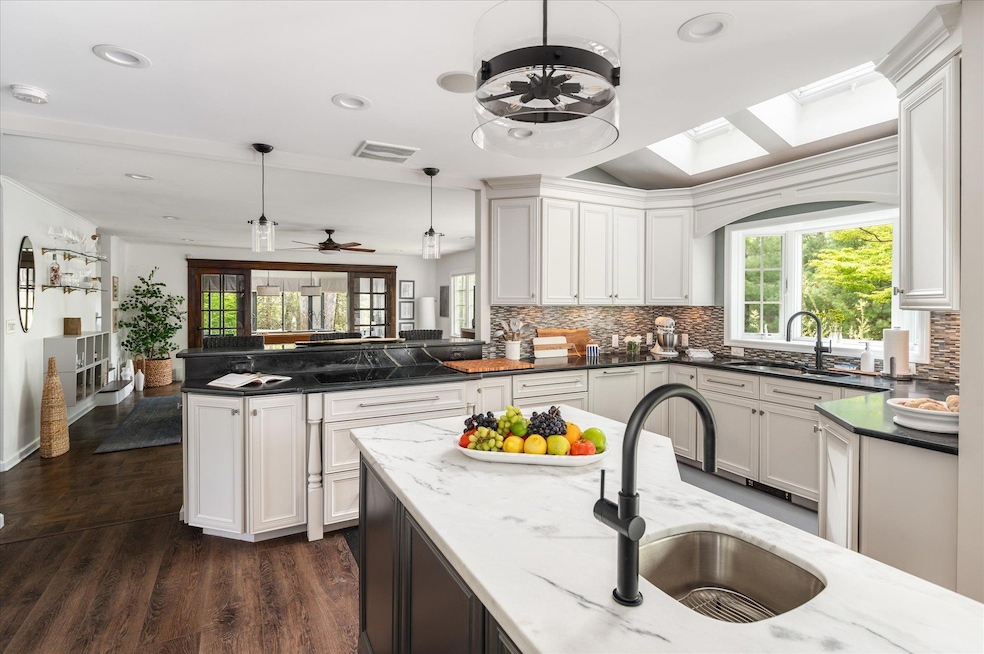
This property features a beautifully remodeled kitchen with soapstone countertops, new double wall ovens and a center island with a quartzite countertop, which is perfect for entertaining and gatherings with friends and family. It seamlessly connects to the living space and the sunny landscaped backyard. Outside you are invited to a spacious patio with mature landscaping which creates a private oasis perfect for entertaining or relaxing.
The laundry area doubles as a butler’s pantry with custom designed storage, quartz countertop and a French door refrigerator.
The elegant formal living room is enhanced by a vaulted ceiling, and a large picture window overlooking the natural beauty of the flourishing landscape.
The spacious primary bedroom suite offers northern and southern exposures with a boutique style windowed dressing area with ample custom designed storage. Additionally, the newly updated primary bath has modern finishes, a luxurious soaking tub and a calming color palette creating a serene and relaxing atmosphere.
There are 3 additional bedrooms and a newly updated hall bath with double sinks and quartz countertops.
Many recent updates, including newly installed central air conditioning, furnace and hot water heater, as well as a Wifi controlled outdoor irrigation system and landscape lighting.
Low Town of New Castle taxes
3 Metro North stations minutes away - Chappaqua, Pleasantville & Ossining
Last Agent to Sell the Property
Giner Real Estate Inc. Brokerage Phone: 914-263-0345 License #10401347472 Listed on: 05/08/2025
Nikki McMann
William Raveis-New York LLC
(888) 470-4626
37 Total Sales
2 in New Castle
$845K - $1.5M Price Range
Mary Stetson
Stetson Real Estate
(845) 535-4214
80 Total Sales
1 in New Castle
$1,313,550 Price
Kathleen O'Driscoll
Houlihan Lawrence Inc.
(914) 758-1311
83 Total Sales
1 in New Castle
$1,350,000 Price
Donna McKenna Edlund
Coldwell Banker Realty
(914) 313-8286
68 Total Sales
5 in New Castle
$510K - $1.1M Price Range
John Restrepo
ARBO REALTY
(631) 892-9540
28 Total Sales
2 in New Castle
$930K - $980K Price Range
April Monaco
Houlihan Lawrence Inc.
(914) 259-5797
93 Total Sales
1 in New Castle
$2,300,000 Price
We collect this data history from publicly available records. To have your information removed, we recommend requesting removal directly through your county’s website.
| Date | Event | Price | List to Sale | Price per Sq Ft |
|---|---|---|---|---|
| 07/08/2025 07/08/25 | Sold | $1,386,000 | +16.0% | $420 / Sq Ft |
| 05/16/2025 05/16/25 | Pending | -- | -- | -- |
| 05/08/2025 05/08/25 | For Sale | $1,195,000 | -- | $362 / Sq Ft |
We collect this data history from publicly available records. To have your information removed, we recommend requesting removal directly through your county’s website.
| Year | Tax Paid | Tax Assessment Tax Assessment Total Assessment is a certain percentage of the fair market value that is determined by local assessors to be the total taxable value of land and additions on the property. | Land | Improvement |
|---|---|---|---|---|
| 2025 | $17,376 | $127,200 | $50,000 | $77,200 |
| 2024 | $23,622 | $127,200 | $50,000 | $77,200 |
| 2023 | $22,561 | $127,200 | $50,000 | $77,200 |
| 2022 | $21,774 | $127,200 | $50,000 | $77,200 |
| 2021 | $22,306 | $127,200 | $50,000 | $77,200 |
| 2020 | $22,922 | $127,200 | $50,000 | $77,200 |
| 2019 | $78,420 | $127,200 | $50,000 | $77,200 |
| 2018 | $33,208 | $127,200 | $50,000 | $77,200 |
| 2017 | $0 | $127,200 | $50,000 | $77,200 |
| 2016 | $22,705 | $127,200 | $50,000 | $77,200 |
| 2015 | -- | $127,200 | $50,000 | $77,200 |
| 2014 | -- | $127,200 | $50,000 | $77,200 |
| 2013 | -- | $127,200 | $50,000 | $77,200 |
Seller's Agent in 2025
Frederick Cindrich
Giner Real Estate Inc.
(914) 552-4504
40 Total Sales
Buyer's Agent in 2025
Kerry Guihan
Houlihan Lawrence Inc.
(914) 656-2017
7 Total Sales
Source: OneKey® MLS
MLS Number: 857290
APN: 3600-091-007-00002-000-0019
Disclaimer: Certain information contained herein is derived from information provided by parties other than Homes.com. All information provided is deemed reliable, but is not guaranteed to be accurate and should be independently verified.
The data relating to real estate for sale or lease on this web site comes in part from OneKey® MLS. Real estate listings held by brokerage firms other than Ten-X are marked with the OneKey® MLS logo or an abbreviated logo and detailed information about them includes the name of the listing broker.
Based on information submitted to the MLS GRID. All data is obtained from various sources and may not have been verified by broker or MLS GRID. Supplied Open House Information is subject to change without notice. All information should be independently reviewed and verified for accuracy. Properties may or may not be listed by the office/agent presenting the information. Some IDX listings have been excluded from this website. IDX information is provided exclusively for personal, non-commercial use, and may not be used for any purpose other than to identify prospective properties consumers may be interested in purchasing.
Information is deemed reliable but not guaranteed.
Copyright 2026 OneKey® MLS. All rights reserved.
Based on information submitted to the MLS GRID
Listings courtesy of OneKey® MLS as distributed by MLS GRID
Ask me questions while you tour the home.