
Al Lenkaitis
Four Ways Realty
(618) 297-8563
78 Total Sales
1 in Metropolis
$22,500 Price

Estimated Value: $170,404 - $262,000
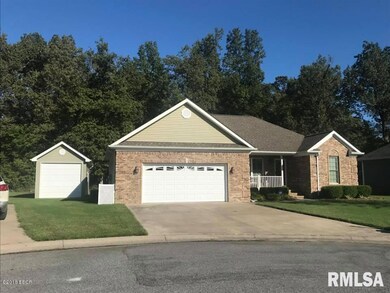
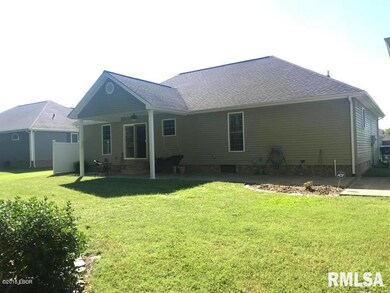
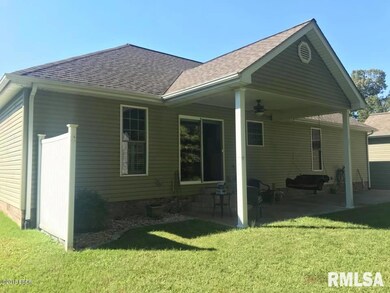
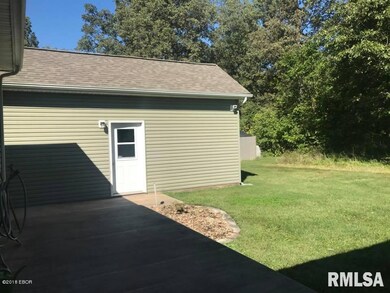
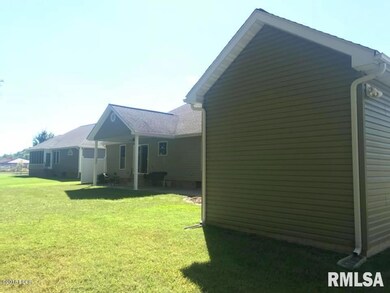
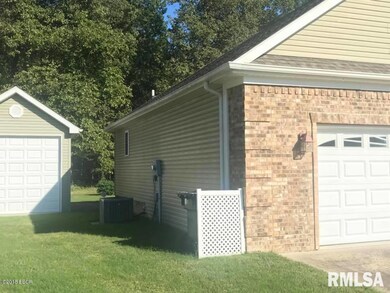
Newer three bedroom, two bath all electric custom-built home in the Pheasant Cove Subdivision. The home has an open floor plan with an abundance of windows for beautiful natural light. Also crown molding and hardwood & tile floors in the common living areas. The luxurious master suite features a a marble shower. The covered front porch and back patio provide a nice place to relax and unwind. 2 car attached garage, plus and additional detached garage with 9.5'' ceiling height. Alarm system with the home. Situated on a quiet cul-de-sac. Refrigerator, Range, Dishwasher, Microwave, Washer, Dryer
Last Agent to Sell the Property
RE/MAX ADVANTAGE License #471020705 Listed on: 09/28/2018
We collect this data history from publicly available records. To have your information removed, we recommend requesting removal directly through your county’s website.
Al Lenkaitis
Four Ways Realty
(618) 297-8563
78 Total Sales
1 in Metropolis
$22,500 Price
Ayn Bartok
ALL IN ONE REAL ESTATE CO
(618) 994-3872
181 Total Sales
2 in Metropolis
$155,900 Price Range
Rhi Sandefur
Selling Southern Illinois Real
(618) 602-0827
124 Total Sales
6 in Metropolis
$26K - $163K Price Range
Renee Sommer
County Line Realty
(217) 859-8732
141 Total Sales
1 in Metropolis
$30,605 Price
Tonya Hughes
Hunt and Farm Realty, LLC
(618) 518-5983
103 Total Sales
1 in Metropolis
$72,000 Price
Stewart Weisenberger
Farmer & Co. Real Estate
(618) 353-0497
347 Total Sales
357 in Metropolis
$2K - $611K Price Range
We collect this data history from publicly available records. To have your information removed, we recommend requesting removal directly through your county’s website.
| Date | Buyer | Sale Price | Title Company |
|---|---|---|---|
| $129,500 | None Available | ||
| Hoskins Trust | $120,000 | -- |
We collect this data history from publicly available records. To have your information removed, we recommend requesting removal directly through your county’s website.
| Date | Status | Borrower | Loan Amount |
|---|---|---|---|
| Open | $39,500 | ||
| Previous Owner | Lewis Troy | $120,800 | |
| Previous Owner | Griffey Ricky | $24,441 |
We collect this data history from publicly available records. To have your information removed, we recommend requesting removal directly through your county’s website.
| Date | Event | Price | List to Sale | Price per Sq Ft |
|---|---|---|---|---|
| 01/14/2019 01/14/19 | Sold | $129,500 | -3.0% | $101 / Sq Ft |
| 11/24/2018 11/24/18 | Pending | -- | -- | -- |
| 09/28/2018 09/28/18 | For Sale | $133,500 | -- | $105 / Sq Ft |
We collect this data history from publicly available records. To have your information removed, we recommend requesting removal directly through your county’s website.
| Year | Tax Paid | Tax Assessment Tax Assessment Total Assessment is a certain percentage of the fair market value that is determined by local assessors to be the total taxable value of land and additions on the property. | Land | Improvement |
|---|---|---|---|---|
| 2025 | $2,574 | $42,484 | $4,248 | $38,236 |
| 2024 | $2,383 | $42,484 | $4,248 | $38,236 |
| 2023 | $2,591 | $40,000 | $4,000 | $36,000 |
| 2022 | $2,522 | $40,000 | $4,000 | $36,000 |
| 2021 | $2,581 | $40,000 | $4,000 | $36,000 |
| 2020 | $2,791 | $40,000 | $4,000 | $36,000 |
| 2019 | $2,474 | $39,248 | $3,925 | $35,323 |
| 2018 | $1,236 | $40,000 | $4,000 | $36,000 |
| 2017 | $2,558 | $40,000 | $4,000 | $36,000 |
| 2016 | $2,339 | $39,084 | $3,908 | $35,176 |
| 2015 | $2,631 | $40,000 | $4,000 | $36,000 |
| 2014 | $2,631 | $40,000 | $4,000 | $36,000 |
| 2013 | -- | $47,255 | $4,725 | $42,530 |
Seller's Agent in 2019
Kimberly Wilkins
RE/MAX
(618) 638-7442
224 Total Sales
Source: RMLS Alliance
MLS Number: RMAEB423642
APN: 08-01-225-006
Disclaimer: Certain information contained herein is derived from information provided by parties other than Homes.com. All information provided is deemed reliable, but is not guaranteed to be accurate and should be independently verified.
All data is obtained from various sources and may not have been verified by broker or MLS GRID. Supplied Open House Information is subject to change without notice. All information should be independently reviewed and verified for accuracy. Properties may or may not be listed by the office/agent presenting the information. Some IDX listings have been excluded from this website.IDX information is provided exclusively for personal, non-commercial use, and may not be used for any purpose other than to identify prospective properties consumers may be interested in purchasing. Information is deemed reliable but not guaranteed.
Listings courtesy of RMLS Alliance as distributed by MLS GRID.
Based on information submitted to the MLS GRID
Ask me questions while you tour the home.