
Debra Beaudry
BHG Masiello Bedford
(603) 255-4713
88 Total Sales
2 in Northeast Nashua
$600,000 Price Range


Estimated Value: $677,000 - $779,000
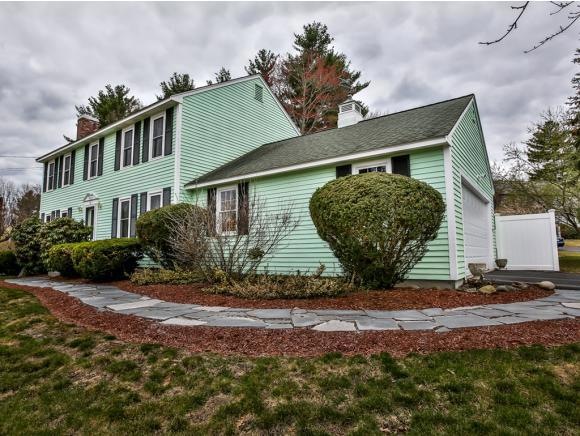
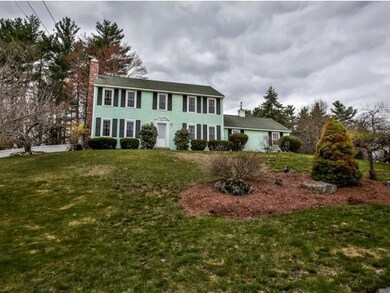
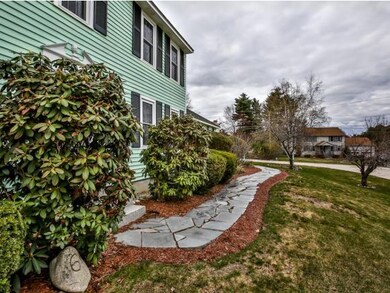
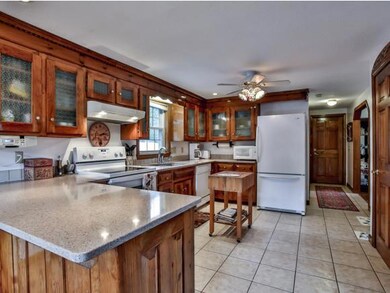
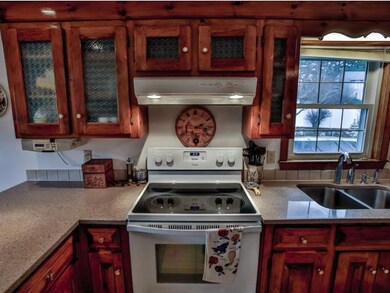
North End home in quaint, cul-de-sac neighborhood. Original owner has meticulously maintained home. All major systems have been replaced within the past few years. Original woodwork throughout! Completely fenced in backyard features inground pool and plenty of room to entertain. Vegetable garden all set up! Kitchen features beautiful quartz countertops, restored cabinets with wonderful detail and glass fronts. Open concept to dining area. Separate formal dining area, or transform into Den/Office. Relax in the bright Sunroom with skylights and views of the established perennial gardens. Less than 1 year old FHA furnace. Generator hookup to electric panel. Central air. Updated master bath. Ceramic and hardwood floors. Nothing has been overlooked!
Last Agent to Sell the Property
REAL Broker NH, LLC Brokerage Phone: 603-801-6009 License #062495 Listed on: 05/13/2015
Last Buyer's Agent
Diane London
BHG Masiello Nashua License #035806
We collect this data history from publicly available records. To have your information removed, we recommend requesting removal directly through your county’s website.
Debra Beaudry
BHG Masiello Bedford
(603) 255-4713
88 Total Sales
2 in Northeast Nashua
$600,000 Price Range
Angeline Gorham
BHHS Verani Realty Hampstead
(603) 945-1184
136 Total Sales
3 in Northeast Nashua
$375K - $410K Price Range
Wayne Labrecque
EXP Realty
(351) 208-1528
35 Total Sales
2 in Northeast Nashua
$655K - $750K Price Range
Lynda Wilkes
RE/MAX Innovative Properties
(351) 208-2569
71 Total Sales
1 in Northeast Nashua
$294,000 Price
Luciane Ortis
Debella Realty
(351) 208-2519
146 Total Sales
1 in Northeast Nashua
$500,000 Price
Jennifer Shugrue
Silver Key Homes Realty
(844) 780-1752
26 Total Sales
1 in Northeast Nashua
$445,000 Price
We collect this data history from publicly available records. To have your information removed, we recommend requesting removal directly through your county’s website.
| Date | Buyer | Sale Price | Title Company |
|---|---|---|---|
| $315,000 | -- |
We collect this data history from publicly available records. To have your information removed, we recommend requesting removal directly through your county’s website.
| Date | Status | Borrower | Loan Amount |
|---|---|---|---|
| Open | $277,000 | ||
| Closed | Esposito Brenda | $295,550 | |
| Previous Owner | Seymour Richard S | $85,000 |
We collect this data history from publicly available records. To have your information removed, we recommend requesting removal directly through your county’s website.
| Date | Event | Price | List to Sale | Price per Sq Ft |
|---|---|---|---|---|
| 11/25/2015 11/25/15 | Sold | $315,000 | -16.0% | $166 / Sq Ft |
| 10/16/2015 10/16/15 | Pending | -- | -- | -- |
| 05/13/2015 05/13/15 | For Sale | $375,000 | -- | $198 / Sq Ft |
We collect this data history from publicly available records. To have your information removed, we recommend requesting removal directly through your county’s website.
| Year | Tax Paid | Tax Assessment Tax Assessment Total Assessment is a certain percentage of the fair market value that is determined by local assessors to be the total taxable value of land and additions on the property. | Land | Improvement |
|---|---|---|---|---|
| 2025 | $9,984 | $593,200 | $172,200 | $421,000 |
| 2024 | $9,432 | $593,200 | $172,200 | $421,000 |
| 2023 | $9,060 | $497,000 | $137,800 | $359,200 |
| 2022 | $8,981 | $497,000 | $137,800 | $359,200 |
| 2021 | $8,652 | $372,600 | $96,400 | $276,200 |
| 2020 | $8,424 | $372,600 | $96,400 | $276,200 |
| 2019 | $8,108 | $372,600 | $96,400 | $276,200 |
| 2018 | $7,903 | $372,600 | $96,400 | $276,200 |
| 2017 | $7,920 | $307,100 | $80,100 | $227,000 |
| 2016 | $7,699 | $307,100 | $80,100 | $227,000 |
| 2015 | $7,352 | $299,700 | $80,100 | $219,600 |
| 2014 | $7,208 | $299,700 | $80,100 | $219,600 |
Seller's Agent in 2015
Laurel Allaby
REAL Broker NH, LLC
(603) 801-6009
15 Total Sales
DL
Buyer's Agent in 2015
Diane London
BHG Masiello Nashua
Source: PrimeMLS
MLS Number: 4421573
APN: NASH-000000-000000-000475G
Disclaimer: Certain information contained herein is derived from information provided by parties other than Homes.com. All information provided is deemed reliable, but is not guaranteed to be accurate and should be independently verified.
Copyright 2026 PrimeMLS, Inc. All rights reserved. This information is deemed reliable, but not guaranteed. The data relating to real estate displayed on this display comes in part from the IDX Program of PrimeMLS. The information being provided is for consumers’ personal, non-commercial use and may not be used for any purpose other than to identify prospective properties consumers may be interested in purchasing.
Ask me questions while you tour the home.