
Kristin Hilberg
Keller Williams Realty Boston Northwest
(978) 679-2322
190 Total Sales
1 in Concord
$2,425,000 Price
Estimated Value: $1,429,221
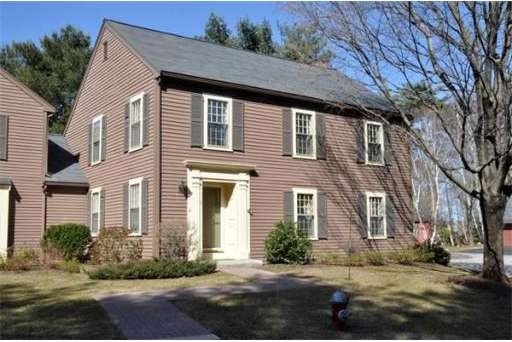
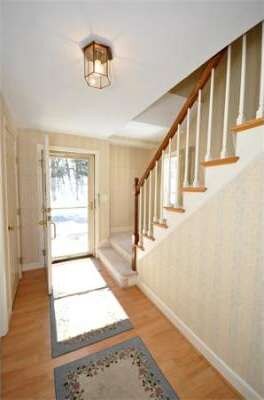
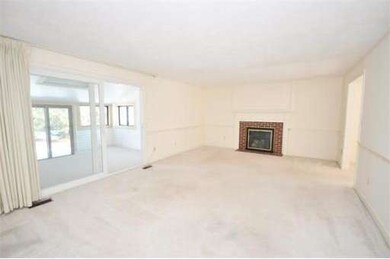
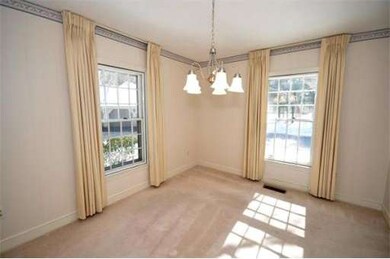
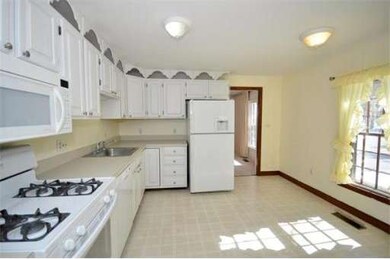
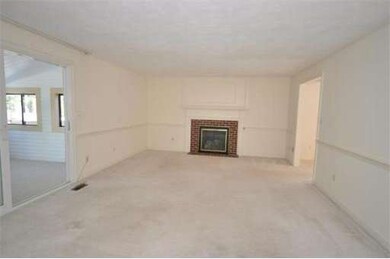
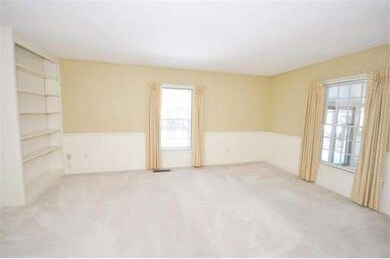
Bright, sunny townhome a few minutes from historic Concord Center - great location, easy access to major roads. Large living room with fireplace opens to sunroom and dining room. Enjoy morning coffee in the kitchen. Office on 1st floor has built-in shelving, walk-in closet and full bath. Master suite with walk-in closet and bathroom, 2 good size family bedrooms and family bath on 2nd floor. Basement is full of potential. There is 2-car detached garage, on-site tennis court and 26 Acres.
Home Type
Townhome
Year Built
1979
Lot Details
4,792 Sq Ft Lot
We collect this data history from publicly available records. To have your information removed, we recommend requesting removal directly through your county’s website.
Kristin Hilberg
Keller Williams Realty Boston Northwest
(978) 679-2322
190 Total Sales
1 in Concord
$2,425,000 Price
Jan Pitzi
William Raveis R.E. & Home Services
(774) 469-4173
30 Total Sales
1 in Concord
$2,750,000 Price
Jessica Tyler
Compass
(781) 609-3483
43 Total Sales
1 in Concord
$1,175,000 Price
North Star Group
Real Broker MA, LLC
(857) 240-5268
110 Total Sales
1 in Concord
$1,870,000 Price
Heidy Gisler
Keller Williams Realty Success
(781) 782-2883
61 Total Sales
1 in Concord
$1,025,000 Price
Diane Cadogan Hughes
Barrett Sotheby's International Realty
(781) 776-5452
73 Total Sales
1 in Concord
$780,000 Price
We collect this data history from publicly available records. To have your information removed, we recommend requesting removal directly through your county’s website.
| Date | Buyer | Sale Price | Title Company |
|---|---|---|---|
| -- | -- | ||
| $649,500 | -- | ||
| $495,000 | -- |
We collect this data history from publicly available records. To have your information removed, we recommend requesting removal directly through your county’s website.
| Date | Status | Borrower | Loan Amount |
|---|---|---|---|
| Previous Owner | $396,000 | ||
| Previous Owner | $396,000 | ||
| Previous Owner | $225,000 |
We collect this data history from publicly available records. To have your information removed, we recommend requesting removal directly through your county’s website.
| Date | Event | Price | List to Sale | Price per Sq Ft |
|---|---|---|---|---|
| 08/30/2012 08/30/12 | Sold | $649,500 | -2.9% | $282 / Sq Ft |
| 08/08/2012 08/08/12 | Pending | -- | -- | -- |
| 06/26/2012 06/26/12 | Price Changed | $669,000 | -1.5% | $290 / Sq Ft |
| 05/24/2012 05/24/12 | Price Changed | $679,000 | -1.5% | $294 / Sq Ft |
| 04/24/2012 04/24/12 | Price Changed | $689,000 | -3.6% | $299 / Sq Ft |
| 03/09/2012 03/09/12 | For Sale | $715,000 | -- | $310 / Sq Ft |
We collect this data history from publicly available records. To have your information removed, we recommend requesting removal directly through your county’s website.
| Year | Tax Paid | Tax Assessment Tax Assessment Total Assessment is a certain percentage of the fair market value that is determined by local assessors to be the total taxable value of land and additions on the property. | Land | Improvement |
|---|---|---|---|---|
| 2025 | $156 | $1,180,100 | $0 | $1,180,100 |
| 2024 | $15,071 | $1,147,800 | $0 | $1,147,800 |
| 2023 | $15,446 | $1,191,800 | $0 | $1,191,800 |
| 2022 | $12,666 | $858,100 | $0 | $858,100 |
| 2021 | $12,403 | $842,600 | $0 | $842,600 |
| 2020 | $11,731 | $824,400 | $0 | $824,400 |
| 2019 | $11,588 | $816,600 | $0 | $816,600 |
| 2018 | $11,651 | $815,300 | $0 | $815,300 |
| 2017 | $11,248 | $799,400 | $0 | $799,400 |
| 2016 | $9,783 | $702,800 | $0 | $702,800 |
| 2015 | $9,268 | $648,600 | $0 | $648,600 |
Seller's Agent in 2012
Susan Revis
Compass
(978) 807-8219
44 Total Sales
Buyer's Agent in 2012
Laura McKenna
Barrett Sotheby's International Realty
(508) 361-2243
64 Total Sales
Source: MLS Property Information Network (MLS PIN)
MLS Number: 71349335
APN: CONC-000009J-004182-000006
Disclaimer: Certain information contained herein is derived from information provided by parties other than Homes.com. All information provided is deemed reliable, but is not guaranteed to be accurate and should be independently verified.
The property listing data and information, or the Images, set forth herein were provided to MLS Property Information Network, Inc. from third party sources, including sellers, lessors and public records, and were compiled by MLS Property Information Network, Inc. The property listing data and information, and the Images, are for the personal, non-commercial use of consumers having a good faith interest in purchasing or leasing listed properties of the type displayed to them and may not be used for any purpose other than to identify prospective properties which such consumers may have a good faith interest in purchasing or leasing. MLS Property Information Network, Inc. and its subscribers disclaim any and all representations and warranties as to the accuracy of the property listing data and information, or as to the accuracy of any of the Images, set forth herein.
Ask me questions while you tour the home.