
Vena Priestly
Rise Signature Homes
(857) 666-8458
51 Total Sales
4 in Brookline Village
$520K - $1.7M Price Range
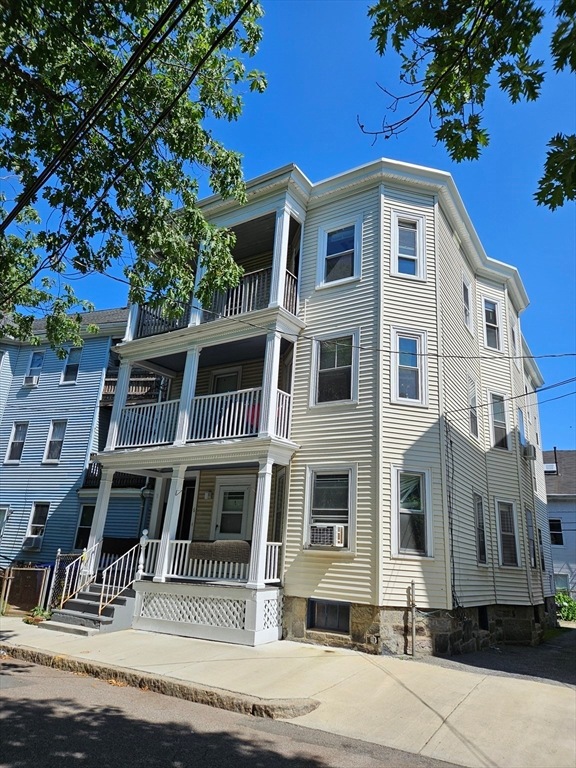
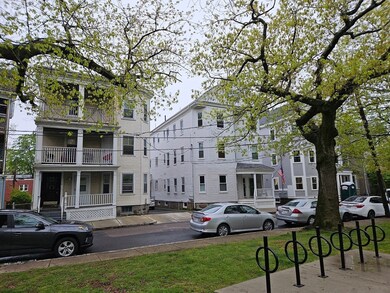
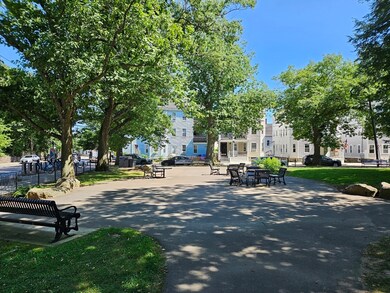
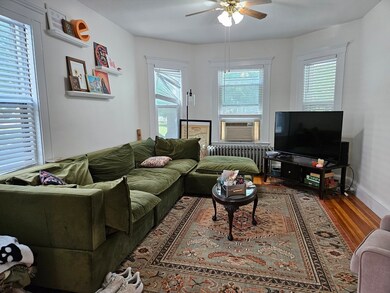
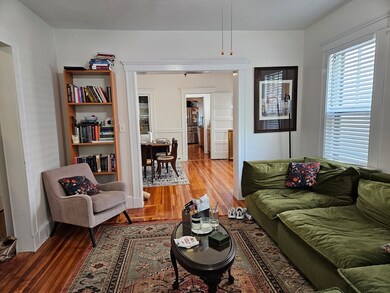
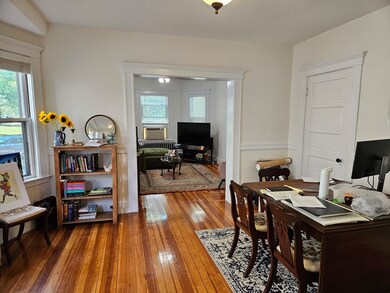
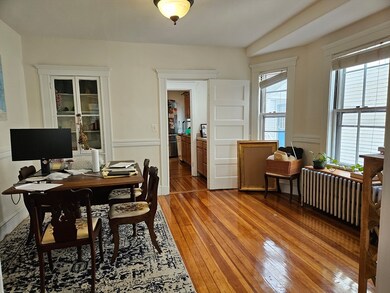
Available for Sept.1st, 2024 move-in, this charming Tw0-bedroom, one-bathroom apartment offers spacious living in a prime Brookline location, directly across from beautiful Clark Playground and park. The apartment features beautiful hardwood floors throughout, a large living room, and a sizable dining room with a built-in china cabinet, providing ample space for entertaining. Eat-in kitchen features plenty of storage and a bonus pantry with an additional sink. Enjoy both front and back porches, perfect for outdoor relaxation. The rental includes In-Unit laundry and water. Extra storage in basement. Close to public transportation just minutes to the 'T' - D & C Line and many bus routes,
Vena Priestly
Rise Signature Homes
(857) 666-8458
51 Total Sales
4 in Brookline Village
$520K - $1.7M Price Range
Victoria Tran Slomiak
Lineage Realty Group
(508) 796-8249
66 Total Sales
2 in Brookline Village
$1.5M - $2.2M Price Range
John Silk
Engel & Volkers Boston
(508) 762-1632
71 Total Sales
2 in Brookline Village
$727K - $785K Price Range
Nathan Long
Coldwell Banker Realty - Cambridge
(857) 829-6314
37 Total Sales
1 in Brookline Village
$2,280,000 Price
Lynette Glover
Hammond Residential Real Estate
(781) 429-3094
55 Total Sales
9 in Brookline Village
$640K - $5.3M Price Range
Nogueira Realty Team
RE/MAX Real Estate Center
(774) 504-2664
109 Total Sales
1 in Brookline Village
$1,035,000 Price
We collect this data history from publicly available records. To have your information removed, we recommend requesting removal directly through your county’s website.
| Date | Event | Price | List to Sale | Price per Sq Ft |
|---|---|---|---|---|
| 11/29/2024 11/29/24 | Off Market | $3,100 | -- | -- |
| 09/26/2024 09/26/24 | For Rent | $3,100 | -- | -- |
We collect this data history from publicly available records. To have your information removed, we recommend requesting removal directly through your county’s website.
| Year | Tax Paid | Tax Assessment Tax Assessment Total Assessment is a certain percentage of the fair market value that is determined by local assessors to be the total taxable value of land and additions on the property. | Land | Improvement |
|---|---|---|---|---|
| 2025 | $9,571 | $607,602 | ||
| 2024 | $9,571 | $552,365 | ||
| 2023 | $9,061 | $502,150 | $0 | $0 |
| 2022 | $7,958 | $456,500 | $0 | $0 |
| 2021 | $7,131 | $415,000 | $0 | $415,000 |
| 2020 | $7,268 | $415,000 | $0 | $415,000 |
| 2019 | $7,558 | $420,000 | $0 | $420,000 |
| 2018 | $7,160 | $420,000 | $0 | $420,000 |
| 2017 | $6,946 | $430,000 | $0 | $0 |
| 2016 | $6,408 | $344,850 | $0 | $0 |
| 2015 | $6,115 | $313,500 | $0 | $0 |
| 2014 | $5,624 | $285,000 | $0 | $0 |
Source: MLS Property Information Network (MLS PIN)
MLS Number: 73266306
Disclaimer: Certain information contained herein is derived from information provided by parties other than Homes.com. All information provided is deemed reliable, but is not guaranteed to be accurate and should be independently verified.
The property listing data and information, or the Images, set forth herein were provided to MLS Property Information Network, Inc. from third party sources, including sellers, lessors and public records, and were compiled by MLS Property Information Network, Inc. The property listing data and information, and the Images, are for the personal, non-commercial use of consumers having a good faith interest in purchasing or leasing listed properties of the type displayed to them and may not be used for any purpose other than to identify prospective properties which such consumers may have a good faith interest in purchasing or leasing. MLS Property Information Network, Inc. and its subscribers disclaim any and all representations and warranties as to the accuracy of the property listing data and information, or as to the accuracy of any of the Images, set forth herein.
Ask me questions while you tour the home.