
Tom Campone
Keller Williams ONEChicago
(725) 228-7482
194 Total Sales
1 in Cary
$251,125 Price


Estimated Value: $414,000 - $461,000
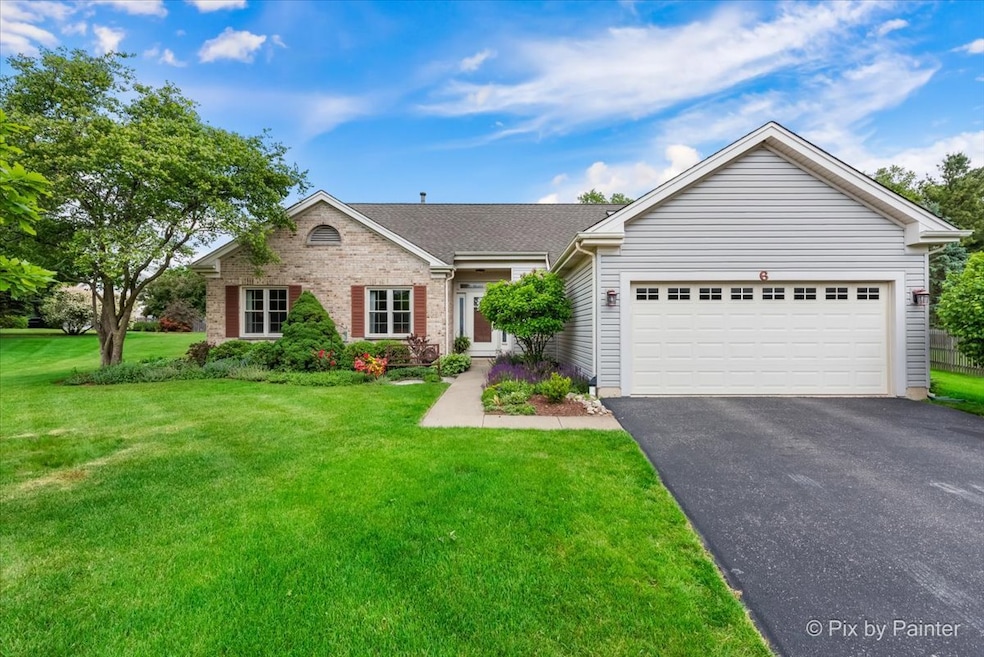
Located in highly desirable Cary, this striking 3 bedroom, 2 bath ranch-style home on a premier oversized lot checks all the boxes! Expect to be impressed with its desirable finishes and sought-after floor plan. This home has been meticulously maintained from top to bottom. The pristine kitchen has upgraded brand-new stainless steel appliances, and opens directly to the family room and dining room. The primary suite is generous in size including a large, newly-upgraded en-suite bathroom with a double vanity and spa-caliber shower. Easy living on the main floor with tons of flexibility and great living space including a welcoming foyer, dining room, family room, laundry room, and so much more. Details include tons of unobstructed windows, hardwood floors, great ceiling heights, and an enclosed porch. Picturesque outdoor space includes a sizable deck off of the back of the home, and a large yard that has been professionally landscaped. An attached 2 car garage and fantastic storage throughout complete this home. All of this on a great cul-de-sac street with easy access to all that Cary has to offer, including walking/biking trails, parks, retail, and dining to name a few!
Last Agent to Sell the Property
@properties Christie's International Real Estate License #475132877 Listed on: 07/21/2025
We collect this data history from publicly available records. To have your information removed, we recommend requesting removal directly through your county’s website.
Tom Campone
Keller Williams ONEChicago
(725) 228-7482
194 Total Sales
1 in Cary
$251,125 Price
Joseph Woodbury
Baird & Warner
(630) 534-2636
91 Total Sales
16 in Cary
$290K - $685K Price Range
Joan Burny
@properties Christie's International Real Estate
(224) 271-9502
77 Total Sales
6 in Cary
$218K - $580K Price Range
Kimberly Zahand
Keller Williams North Shore West
(708) 859-7009
395 Total Sales
2 in Cary
$240K - $388K Price Range
Ivonne Payes
Payes Real Estate Group
(224) 206-0617
234 Total Sales
1 in Cary
$295,000 Price
Monica Balder
Baird & Warner
(224) 332-3116
65 Total Sales
2 in Cary
$354K - $465K Price Range
We collect this data history from publicly available records. To have your information removed, we recommend requesting removal directly through your county’s website.
| Date | Buyer | Sale Price | Title Company |
|---|---|---|---|
| $432,500 | None Listed On Document | ||
| Tooren Judith J | $320,000 | Ticor | |
| Radke Debra F | $295,000 | Republic Title Company | |
| Oesterriecher Lorraine R | -- | -- |
We collect this data history from publicly available records. To have your information removed, we recommend requesting removal directly through your county’s website.
| Date | Status | Borrower | Loan Amount |
|---|---|---|---|
| Open | $408,500 | ||
| Previous Owner | Tooren Judith J | $150,400 | |
| Previous Owner | Radke Debra F | $80,000 | |
| Previous Owner | Radke Debra F | $185,000 |
We collect this data history from publicly available records. To have your information removed, we recommend requesting removal directly through your county’s website.
| Date | Event | Price | List to Sale | Price per Sq Ft |
|---|---|---|---|---|
| 08/08/2025 08/08/25 | Sold | $432,500 | -0.6% | $246 / Sq Ft |
| 07/23/2025 07/23/25 | Pending | -- | -- | -- |
| 07/21/2025 07/21/25 | For Sale | $435,000 | -- | $248 / Sq Ft |
We collect this data history from publicly available records. To have your information removed, we recommend requesting removal directly through your county’s website.
| Year | Tax Paid | Tax Assessment Tax Assessment Total Assessment is a certain percentage of the fair market value that is determined by local assessors to be the total taxable value of land and additions on the property. | Land | Improvement |
|---|---|---|---|---|
| 2024 | $7,561 | $105,782 | $31,671 | $74,111 |
| 2023 | $7,277 | $94,609 | $28,326 | $66,283 |
| 2022 | $6,116 | $108,709 | $30,509 | $78,200 |
| 2021 | $6,285 | $101,276 | $28,423 | $72,853 |
| 2020 | $6,338 | $97,691 | $27,417 | $70,274 |
| 2019 | $6,511 | $93,502 | $26,241 | $67,261 |
| 2018 | $6,683 | $86,376 | $24,241 | $62,135 |
| 2017 | $7,531 | $81,372 | $22,837 | $58,535 |
| 2016 | $7,437 | $76,320 | $21,419 | $54,901 |
| 2013 | -- | $74,434 | $19,981 | $54,453 |
Seller's Agent in 2025
Amanda McMillan
@ Properties
(773) 391-5050
345 Total Sales
Seller Co-Listing Agent in 2025
Emma Kleker
@ Properties
(972) 890-1283
9 Total Sales
Buyer's Agent in 2025
Ron Wielgos
Berkshire Hathaway HomeServices Chicago
(630) 698-0245
22 Total Sales
Source: Midwest Real Estate Data (MRED)
MLS Number: 12425611
APN: 19-12-227-021
Disclaimer: Certain information contained herein is derived from information provided by parties other than Homes.com. All information provided is deemed reliable, but is not guaranteed to be accurate and should be independently verified.
All data is obtained from various sources and may not have been verified by broker or MLS GRID. Supplied Open House Information is subject to change without notice. All information should be independently reviewed and verified for accuracy. Properties may or may not be listed by the office/agent presenting the information. Some IDX listings have been excluded from this website.
Listings courtesy of Midwest Real Estate Data (MRED) as distributed by MLS GRID.
Based on information submitted to the MLS GRID
Ask me questions while you tour the home.