
Kimberley Tufts
EXP Realty
(855) 714-1765
228 Total Sales
1 in Wenham
$602,000 Price


Estimated Value: $964,358
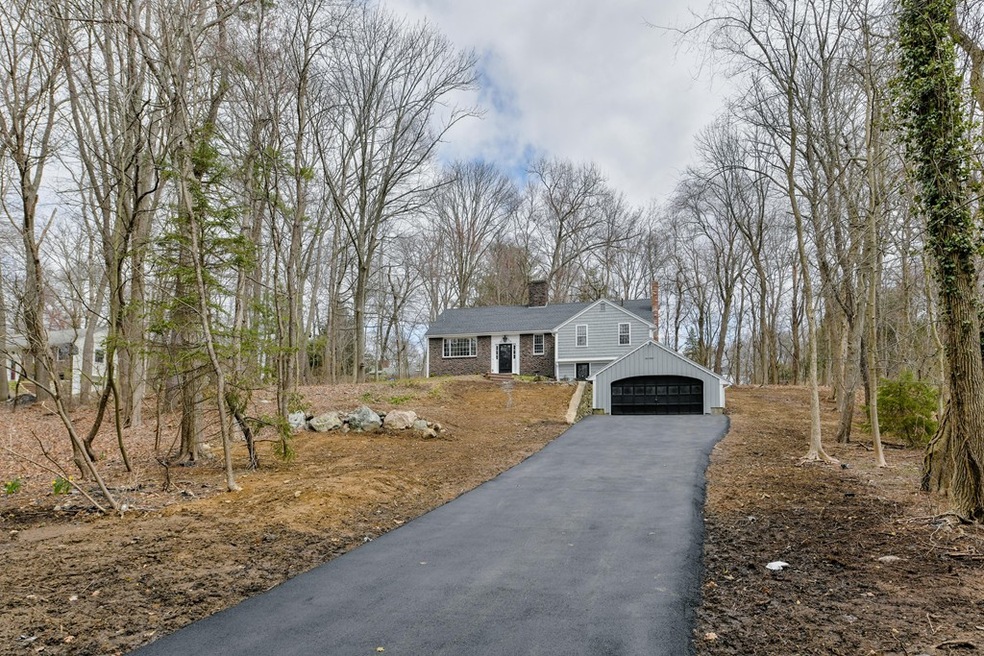
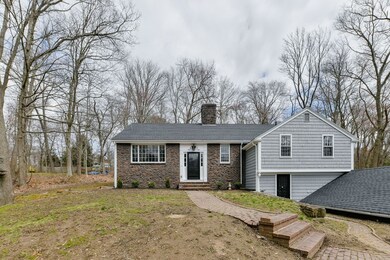
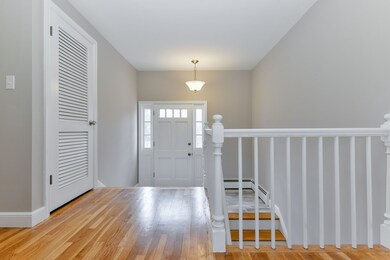
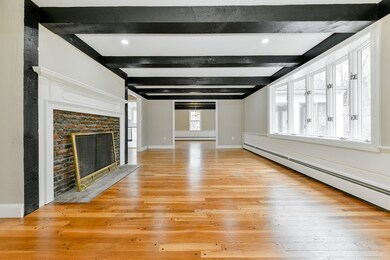
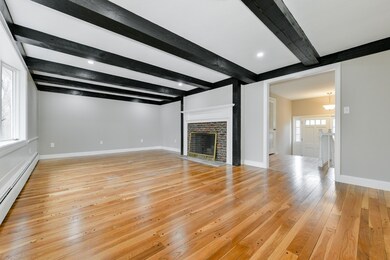
OPPORTUNITY IS KNOCKING FOR A SECOND TIME.. Current Buyer can not perform due to un expected medical issue... This wonderful home is nestled on a large wooded lot with lots of space and privacy. There are three spacious bedrooms, three new baths, large living ro with fireplace, formal dining room with sliders to a sun room . The lower level has large fire placed family room, private office and a third bath. The garage is attached and adjacent to a large workshop area and plenty of storage. Enjoy all that Wenham has to offer , schools, highway accessible , commuter rail and much more... All at a price that makes sense along with mortgage rates at historic lows. DO NOT MISS OUT.
We collect this data history from publicly available records. To have your information removed, we recommend requesting removal directly through your county’s website.
Kimberley Tufts
EXP Realty
(855) 714-1765
228 Total Sales
1 in Wenham
$602,000 Price
Robin Moore
Churchill Properties
(401) 309-0652
42 Total Sales
1 in Wenham
$789,500 Price
Justin Haley
Compass New England, LLC
(279) 205-3046
56 Total Sales
1 in Wenham
$595,000 Price
Nick Cuevas
Compass
(781) 776-5198
72 Total Sales
1 in Wenham
$1,130,000 Price
Tyson Lynch
The Proper Nest Real Estate
(351) 666-4531
50 Total Sales
1 in Wenham
$730,000 Price
George Needham
GLN & Company, LLC
(978) 736-2304
24 Total Sales
4 in Wenham
$775K - $1.9M Price Range
We collect this data history from publicly available records. To have your information removed, we recommend requesting removal directly through your county’s website.
| Date | Buyer | Sale Price | Title Company |
|---|---|---|---|
| $662,000 | None Available | ||
| 17 Jackson Street Llc | $390,000 | None Available | |
| Luxton Dean R | $180,000 | -- |
We collect this data history from publicly available records. To have your information removed, we recommend requesting removal directly through your county’s website.
| Date | Status | Borrower | Loan Amount |
|---|---|---|---|
| Open | -- | $677,226 | |
| Previous Owner | 17 Jackson Street Llc | $400,000 | |
| Previous Owner | Luxton Dean R | $135,000 |
We collect this data history from publicly available records. To have your information removed, we recommend requesting removal directly through your county’s website.
| Date | Event | Price | List to Sale | Price per Sq Ft |
|---|---|---|---|---|
| 08/27/2020 08/27/20 | Sold | $662,000 | -1.0% | $315 / Sq Ft |
| 08/03/2020 08/03/20 | Pending | -- | -- | -- |
| 07/18/2020 07/18/20 | For Sale | $669,000 | 0.0% | $319 / Sq Ft |
| 07/07/2020 07/07/20 | Pending | -- | -- | -- |
| 06/30/2020 06/30/20 | Price Changed | $669,000 | -2.4% | $319 / Sq Ft |
| 06/25/2020 06/25/20 | Price Changed | $685,500 | -0.3% | $326 / Sq Ft |
| 05/29/2020 05/29/20 | Price Changed | $687,300 | -0.3% | $327 / Sq Ft |
| 05/07/2020 05/07/20 | Price Changed | $689,600 | -1.1% | $328 / Sq Ft |
| 04/14/2020 04/14/20 | For Sale | $697,300 | -- | $332 / Sq Ft |
We collect this data history from publicly available records. To have your information removed, we recommend requesting removal directly through your county’s website.
| Year | Tax Paid | Tax Assessment Tax Assessment Total Assessment is a certain percentage of the fair market value that is determined by local assessors to be the total taxable value of land and additions on the property. | Land | Improvement |
|---|---|---|---|---|
| 2025 | $13,220 | $850,700 | $495,700 | $355,000 |
| 2024 | $12,957 | $827,400 | $495,700 | $331,700 |
| 2023 | $15,686 | $904,100 | $544,500 | $359,600 |
| 2022 | $13,191 | $673,700 | $420,800 | $252,900 |
| 2021 | $12,646 | $642,600 | $389,700 | $252,900 |
| 2020 | $11,678 | $616,600 | $389,800 | $226,800 |
| 2019 | $11,111 | $616,600 | $389,800 | $226,800 |
| 2018 | $10,387 | $552,800 | $407,300 | $145,500 |
| 2017 | $10,133 | $552,800 | $407,300 | $145,500 |
| 2016 | $9,387 | $552,800 | $407,300 | $145,500 |
| 2015 | $8,983 | $552,800 | $407,300 | $145,500 |
DP
Seller's Agent in 2020
David Pretti
Metronorth R.E. & Development
(781) 354-4879
8 Total Sales
RR
Buyer's Agent in 2020
Robin Riel
Keller Williams Pinnacle Central
(508) 826-4500
515 Total Sales
Source: MLS Property Information Network (MLS PIN)
MLS Number: 72643762
APN: WENH-000035-000000-000012
Disclaimer: Certain information contained herein is derived from information provided by parties other than Homes.com. All information provided is deemed reliable, but is not guaranteed to be accurate and should be independently verified.
The property listing data and information, or the Images, set forth herein were provided to MLS Property Information Network, Inc. from third party sources, including sellers, lessors and public records, and were compiled by MLS Property Information Network, Inc. The property listing data and information, and the Images, are for the personal, non-commercial use of consumers having a good faith interest in purchasing or leasing listed properties of the type displayed to them and may not be used for any purpose other than to identify prospective properties which such consumers may have a good faith interest in purchasing or leasing. MLS Property Information Network, Inc. and its subscribers disclaim any and all representations and warranties as to the accuracy of the property listing data and information, or as to the accuracy of any of the Images, set forth herein.
Ask me questions while you tour the home.