
Jackie Calhoun
Coldwell Banker Realty
(845) 613-4943
185 Total Sales
1 in Mamaroneck
$980,000 Price
Estimated Value: $2,414,000 - $3,077,000
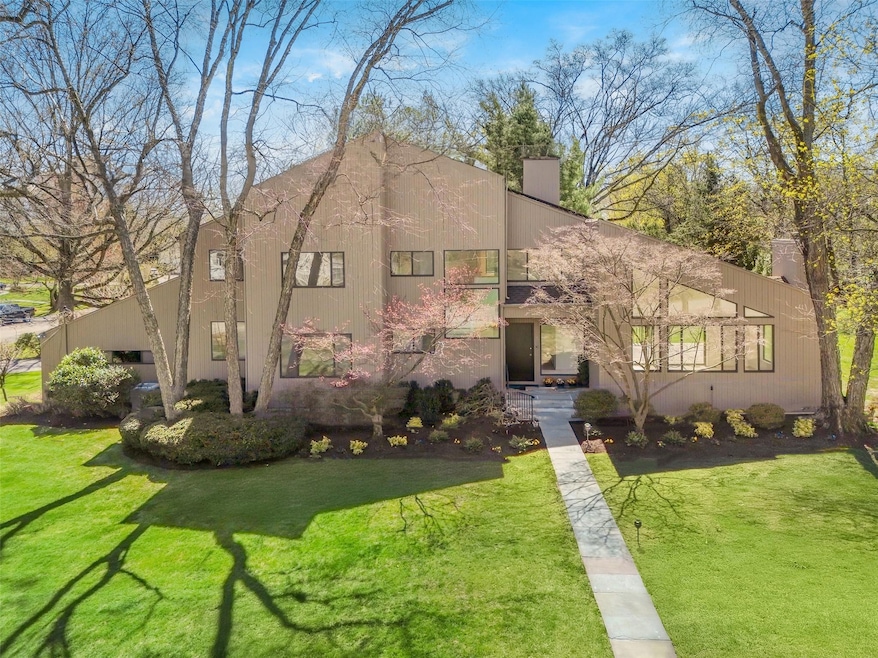
Nestled in the serene and sought-after Quaker Ridge neighborhood of Scarsdale, this sophisticated contemporary residence embodies the perfect balance of modern design and seamless flow throughout this exceptional home of sun-filled rooms and expansive open spaces. Situated on a lush, level 0.46-acre lot, the property offers plenty of space for outdoor enjoyment. The entry level features a welcoming foyer to the abundant living areas. The chef’s kitchen was masterful renovated in 2022 using custom wood cabinets, top-of-the line appliances, and quartz counters with special attention to the customization of the cabinet interiors. Identical craftmanship was invested in the “drop-zone” and laundry area. The living room and family room both feature fireplaces and entry to the over-sized deck while the dining room will easily host large gatherings. The ensuite guest room adds a sought-after feature on this level. The private quarters are equally impressive. The master suite is an incredible retreat featuring an over-sized bedroom with closet space galore and an updated spa bath. Three large additional bedrooms, bath, bonus room and loft study complete this level. Solar panels with a 25-year transferrable warrantee make this 4710 square foot home energy efficient. Free bus transportation to the schools makes everyday living a breeze. Handsome oak floors throughout the house plus 4 zone heat and CAC complete this luxurious home. Everything from the Scarsdale Pool complex, golf, shopping, cultural venues and more are at your fingertips. Welcome to house, home and beyond!
Last Agent to Sell the Property
Houlihan Lawrence Inc. Brokerage Phone: 914-328-8400 License #30BE0672603 Listed on: 04/23/2025
We collect this data history from publicly available records. To have your information removed, we recommend requesting removal directly through your county’s website.
Jackie Calhoun
Coldwell Banker Realty
(845) 613-4943
185 Total Sales
1 in Mamaroneck
$980,000 Price
Haakim Byrd
HomeSmart Homes & Estates
(845) 420-3634
151 Total Sales
1 in Mamaroneck
$195,000 Price
Samantha Vecchiolla
Compass Greater NY, LLC
(914) 386-2061
63 Total Sales
2 in Mamaroneck
$414K - $1.3M Price Range
Rick Hovanec
Coldwell Banker Easton Prop
(631) 778-7842
87 Total Sales
1 in Mamaroneck
$1,690,923 Price
Mary Stetson
Stetson Real Estate
(845) 535-4214
80 Total Sales
11 in Mamaroneck
$307K - $1.7M Price Range
Chris Tulotta
Coldwell Banker Realty
(914) 350-6016
4 Total Sales
1 in Mamaroneck
$358,000 Price
We collect this data history from publicly available records. To have your information removed, we recommend requesting removal directly through your county’s website.
| Date | Buyer | Sale Price | Title Company |
|---|---|---|---|
| $2,700,009 | Thoroughbred Title |
We collect this data history from publicly available records. To have your information removed, we recommend requesting removal directly through your county’s website.
| Date | Status | Borrower | Loan Amount |
|---|---|---|---|
| Open | $540,000 | ||
| Open | $1,889,750 | ||
| Closed | $540,000 | ||
| Previous Owner | $5,057 |
We collect this data history from publicly available records. To have your information removed, we recommend requesting removal directly through your county’s website.
| Date | Event | Price | List to Sale | Price per Sq Ft |
|---|---|---|---|---|
| 06/17/2025 06/17/25 | Sold | $2,700,009 | +20.0% | $722 / Sq Ft |
| 05/06/2025 05/06/25 | Pending | -- | -- | -- |
| 04/23/2025 04/23/25 | For Sale | $2,250,000 | -- | $602 / Sq Ft |
We collect this data history from publicly available records. To have your information removed, we recommend requesting removal directly through your county’s website.
| Year | Tax Paid | Tax Assessment Tax Assessment Total Assessment is a certain percentage of the fair market value that is determined by local assessors to be the total taxable value of land and additions on the property. | Land | Improvement |
|---|---|---|---|---|
| 2025 | -- | $2,114,000 | $496,000 | $1,618,000 |
| 2024 | $34,988 | $1,629,000 | $496,000 | $1,133,000 |
| 2023 | $34,190 | $1,522,000 | $496,000 | $1,026,000 |
| 2022 | $32,240 | $1,396,000 | $496,000 | $900,000 |
| 2021 | $31,020 | $1,223,000 | $496,000 | $727,000 |
| 2020 | $29,834 | $1,199,000 | $496,000 | $703,000 |
| 2019 | $29,364 | $1,199,000 | $496,000 | $703,000 |
| 2018 | $28,399 | $1,199,000 | $496,000 | $703,000 |
| 2017 | $0 | $1,199,000 | $496,000 | $703,000 |
| 2016 | $28,782 | $1,187,000 | $362,800 | $824,200 |
| 2015 | -- | $1,187,000 | $362,800 | $824,200 |
| 2014 | -- | $1,050,000 | $362,800 | $687,200 |
| 2013 | -- | $1,050,000 | $362,800 | $687,200 |
Seller's Agent in 2025
Ann Bernstein
Houlihan Lawrence Inc.
(914) 907-2400
39 Total Sales
Z
Buyer's Agent in 2025
Zachary Harrison
Compass Greater NY, LLC
(917) 299-7832
52 Total Sales
C
Buyer's Agent in 2025
Cathy Vayianos
Rickey Realty
Buyer Co-Listing Agent in 2025
Heather Harrison
Compass Greater NY, LLC
(917) 299-7490
561 Total Sales
Source: OneKey® MLS
MLS Number: 842225
APN: 553289 3-33-1106.2
Disclaimer: Certain information contained herein is derived from information provided by parties other than Homes.com. All information provided is deemed reliable, but is not guaranteed to be accurate and should be independently verified.
The data relating to real estate for sale or lease on this web site comes in part from OneKey® MLS. Real estate listings held by brokerage firms other than Ten-X are marked with the OneKey® MLS logo or an abbreviated logo and detailed information about them includes the name of the listing broker.
Based on information submitted to the MLS GRID. All data is obtained from various sources and may not have been verified by broker or MLS GRID. Supplied Open House Information is subject to change without notice. All information should be independently reviewed and verified for accuracy. Properties may or may not be listed by the office/agent presenting the information. Some IDX listings have been excluded from this website. IDX information is provided exclusively for personal, non-commercial use, and may not be used for any purpose other than to identify prospective properties consumers may be interested in purchasing.
Information is deemed reliable but not guaranteed.
Copyright 2026 OneKey® MLS. All rights reserved.
Based on information submitted to the MLS GRID
Listings courtesy of OneKey® MLS as distributed by MLS GRID
Ask me questions while you tour the home.