
Dustin Oldfather
Compass
(302) 393-2276
1,394 Total Sales
2 in North Star
$575K - $692K Price Range

Estimated Value: $887,344
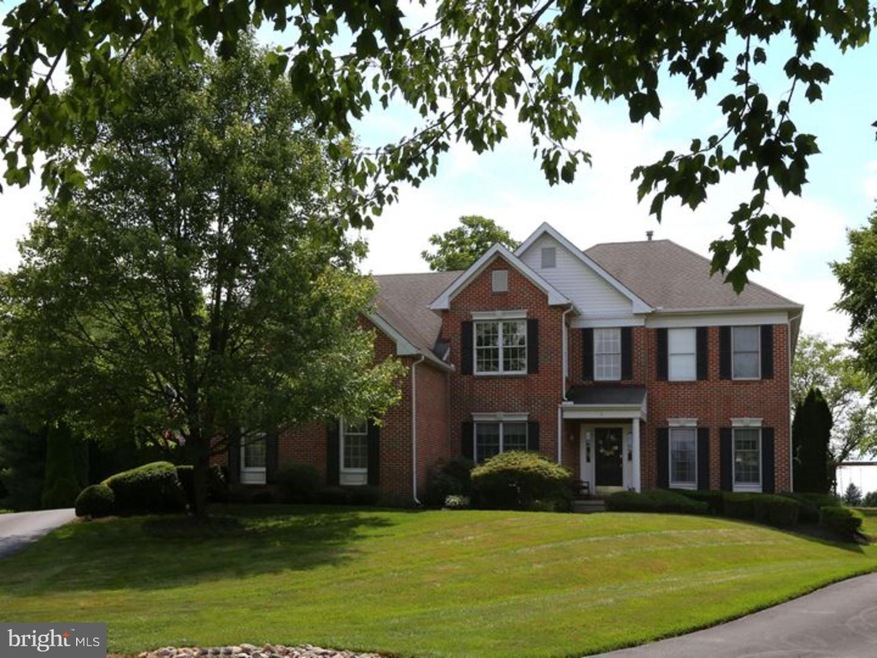
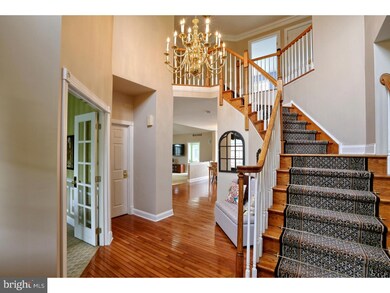
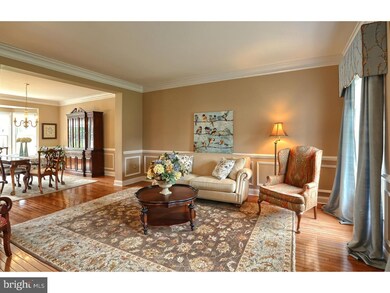

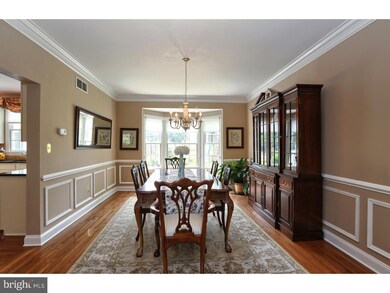
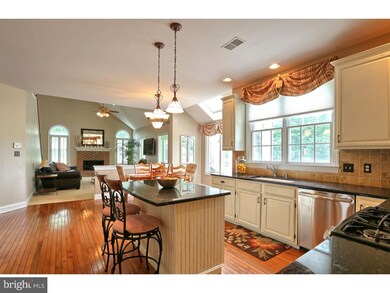
Tasteful 5 bedroom, 3.1 bath classic brick colonial in cul-de-sac location with magnificent views, backing up to conserved farmland. Inviting two story foyer with hardwood flooring throughout most of the first floor. Refined kitchen has granite countertops,tumbled marble backsplash and stainless steel appliances. Kitchen opens to grand family room which flows into bright sunroom looking out to peaceful backyard with Anthony Sylvan pool. Over-the-top lower level includes granite bar which overlooks recreation room with built-in entertainment center, full bath, exercise room, play room and guest bedroom/5th bedroom. Sumptuous owner's suite features sitting area, marvelous walk in closet, and relaxing marble tiled bathroom with jacuzzi and marble steam shower. Three spacious secondary bedrooms and full bath complete the upper level. Neutral decor and tastefully decorated throughout. This is a property for those who appreciate all of life's luxuries. Priced at recently appraised value! All this in the North Star Elementary feeder pattern!
Last Agent to Sell the Property
Ashle Wilson Bailey
(302) 351-5000 maggie@lnf.com Long & Foster Real Estate, Inc. Listed on: 06/12/2015
Last Buyer's Agent
(844) 837-5274 info@teslarealtygroup.com Tesla Realty Group, LLC License #RS-002199
We collect this data history from publicly available records. To have your information removed, we recommend requesting removal directly through your county’s website.
Dustin Oldfather
Compass
(302) 393-2276
1,394 Total Sales
2 in North Star
$575K - $692K Price Range
Brynn Beideman
RE/MAX Associates-Hockessin
(484) 779-1643
78 Total Sales
3 in North Star
$600K - $735K Price Range
Lakeisha Cunningham
EXP Realty, LLC
(856) 276-5616
103 Total Sales
1 in North Star
$665,000 Price
Ray Dudkewitz
Patterson-Schwartz-Newark
(484) 779-1607
59 Total Sales
1 in North Star
$600,000 Price
Mark Macomber
RE/MAX Realty Group Rehoboth
(856) 517-8134
62 Total Sales
4 in North Star
$305K - $800K Price Range
Brian Spangler
Keller Williams Real Estate - Media
(484) 787-3029
128 Total Sales
1 in North Star
$680,000 Price
We collect this data history from publicly available records. To have your information removed, we recommend requesting removal directly through your county’s website.
| Date | Buyer | Sale Price | Title Company |
|---|---|---|---|
| $487,500 | None Available | ||
| Koch Rudolf | $750,000 | None Available | |
| Yanick Donald A | $419,500 | -- |
We collect this data history from publicly available records. To have your information removed, we recommend requesting removal directly through your county’s website.
| Date | Status | Borrower | Loan Amount |
|---|---|---|---|
| Previous Owner | $530,400 | ||
| Previous Owner | Koch Rudolf | $33,150 | |
| Previous Owner | Koch Rudolf | $60,000 | |
| Previous Owner | Koch Rudolf | $600,000 | |
| Previous Owner | Yanick Donald A | $275,000 |
We collect this data history from publicly available records. To have your information removed, we recommend requesting removal directly through your county’s website.
| Year | Tax Paid | Tax Assessment Tax Assessment Total Assessment is a certain percentage of the fair market value that is determined by local assessors to be the total taxable value of land and additions on the property. | Land | Improvement |
|---|---|---|---|---|
| 2025 | -- | $904,800 | $129,300 | $775,500 |
| 2024 | $6,620 | $172,500 | $28,500 | $144,000 |
| 2023 | $5,891 | $172,500 | $28,500 | $144,000 |
| 2022 | $5,931 | $172,500 | $28,500 | $144,000 |
| 2021 | $5,946 | $172,500 | $28,500 | $144,000 |
| 2020 | $5,946 | $172,500 | $28,500 | $144,000 |
| 2019 | $180 | $172,500 | $28,500 | $144,000 |
| 2018 | $5,844 | $172,500 | $28,500 | $144,000 |
| 2017 | $5,776 | $172,500 | $28,500 | $144,000 |
| 2016 | $5,487 | $172,500 | $28,500 | $144,000 |
| 2015 | $104 | $172,500 | $28,500 | $144,000 |
| 2014 | $4,810 | $172,500 | $28,500 | $144,000 |
AW
Seller's Agent in 2015
Ashle Wilson Bailey
Long & Foster
LD
Buyer's Agent in 2015
Larry Duan
Tesla Realty Group, LLC
(302) 598-0362
13 Total Sales
Source: Bright MLS
MLS Number: 1002631990
APN: 08-017.00-086
Disclaimer: Certain information contained herein is derived from information provided by parties other than Homes.com. All information provided is deemed reliable, but is not guaranteed to be accurate and should be independently verified.
The data relating to real estate for sale on this website appears in part through the BRIGHT Internet Data Exchange program, a voluntary cooperative exchange of property listing data between licensed real estate brokerage firms, and is provided by BRIGHT through a licensing agreement.
Listing information is from various brokers who participate in the Bright MLS IDX program and not all listings may be visible on the site.
The property information being provided on or through the website is for the personal, non-commercial use of consumers and such information may not be used for any purpose other than to identify prospective properties consumers may be interested in purchasing.
Some properties which appear for sale on the website may no longer be available because they are for instance, under contract, sold or are no longer being offered for sale.
Property information displayed is deemed reliable but is not guaranteed.
Copyright 2026 Bright MLS, Inc.
Ask me questions while you tour the home.