NOT LISTED FOR SALE

Estimated Value: $396,000 - $431,000

3 Beds
2.5 Baths
1,960 Sq Ft
$209/Sq Ft Est. Value

Sale Details

Date Sold: March 19, 2026

Last sale price $399,400 $204 Per Sq Ft

Est. 2% increase in value since last sale

Current estimated payment $2,672 / mo

201 Days on Market

Highlights

  • New Construction
  • Pool
  • Clubhouse
  • Gravette Middle School Rated A-
  • Community Lake
  • Deck

About This Home

As of March 2026

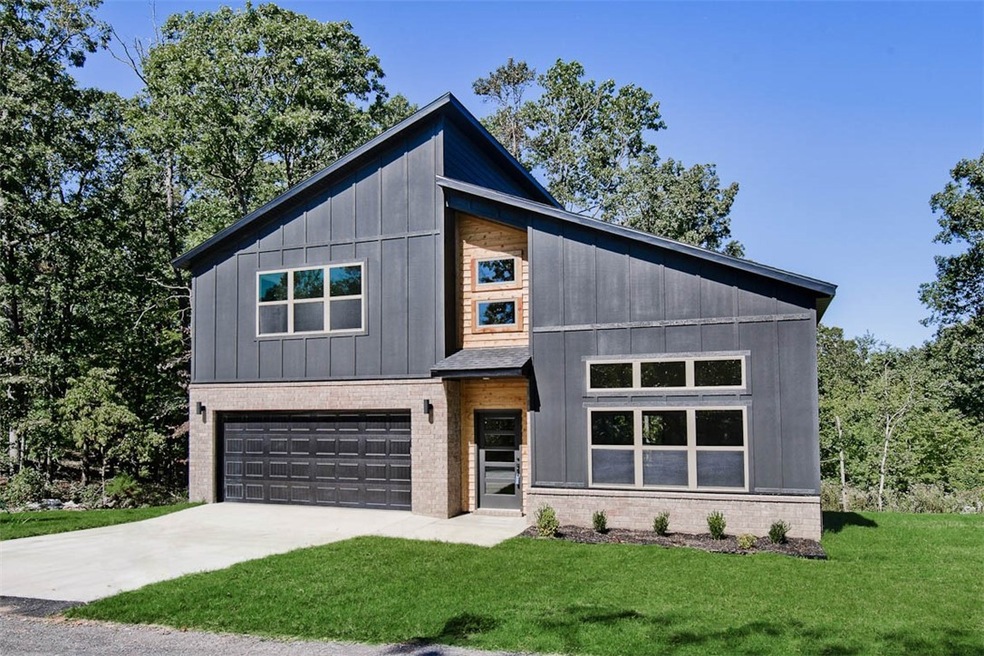
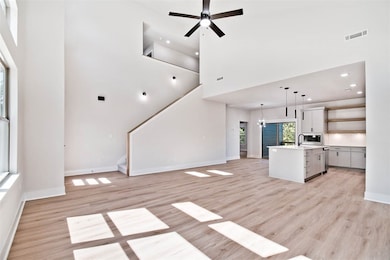
Check out this modern new construction home on a .30-acre wooded lot! 2 bedrooms / 2.5 baths + bonus + office. Step into a bright and airy interior featuring tall ceilings and a striking 2-story fireplace. The kitchen boasts custom cabinets, floating shelves, gas range, and 3 cm quartz countertops. The primary bath features a luxurious soaking tub and a walk-in tile shower. Enjoy abundant natural light throughout, and entertain on the spacious deck overlooking the serene landscape. High-end finishes throughout. Located just minutes from the Branchwood Recreation Center. As an added bonus, receive $3,500 towards buyer's closing costs when working with the builder’s preferred local lender! Schedule your showing today!

Last Agent to Sell the Property

Joseph Hayes

Keller Williams Market Pro Realty Branch Office Brokerage Phone: 479-871-8108 Listed on: 07/24/2025

Keller Williams Market Pro Realty Branch Office

Last Buyer's Agent

Jim Sellers

Sellers Properties Real Estate License #PB00060962

Home Details

Home Type

  • Single Family

Year Built

  • Built in 2026 | New Construction

Lot Details

  • 13,068 Sq Ft Lot
  • Landscaped
  • Cleared Lot
  • Wooded Lot

HOA Fees

  • $40 Monthly HOA Fees

Home Design

  • Contemporary Architecture
  • Brick Exterior Construction
  • Slab Foundation
  • Shingle Roof
  • Architectural Shingle Roof
  • Vinyl Siding
  • Cedar

Interior Spaces

  • 1,960 Sq Ft Home
  • 2-Story Property
  • Built-In Features
  • Cathedral Ceiling
  • Ceiling Fan
  • Living Room with Fireplace
  • Home Office
  • Library
  • Bonus Room
  • Storage
  • Washer and Dryer Hookup
  • Crawl Space
  • Fire and Smoke Detector
  • Attic

Kitchen

  • Eat-In Kitchen
  • Electric Range
  • Microwave
  • Dishwasher

Flooring

  • Carpet
  • Tile
  • Luxury Vinyl Plank Tile

Bedrooms and Bathrooms

  • 3 Bedrooms
  • Walk-In Closet
  • Soaking Tub

Parking

  • 2 Car Attached Garage
  • Garage Door Opener
  • Driveway

Pool

Outdoor Features

  • Deck

Utilities

  • Central Heating and Cooling System
  • Propane
  • Electric Water Heater
  • Septic Tank

Listing and Financial Details

  • Legal Lot and Block 4 / 11

Community Details

Overview

  • Bella Vista Poa
  • Grampian Subdivision
  • Community Lake

Amenities

  • Clubhouse

Recreation

  • Community Playground
  • Community Pool
  • Park
  • Trails
  • Bike Trail

Home Details

Home Type

Single Family

Year Built

Built in 2026 | New Construction

Lot Details

0.3 Acres

HOA Fees

$40 per month

Listing Details

  • Property Sub Type: Single Family Residence
  • Prop. Type: Residential
  • Lot Size Acres: 0.3
  • Road Frontage Type: Public Road, Shared
  • Road Surface Type: Paved
  • Water Body Name: Loch Lomond
  • Subdivision Name: Grampian
  • Directions: From I49 N, take exit 102 and merge onto Rocky Dell Hollow Rd, turn left onto Highlands Blvd, right onto Glasgow Rd, left onto Edinburgh Rd, right onto Gairloch Ln, left onto Fields Ln
  • Architectural Style: Contemporary
  • Garage Yn: Yes
  • Unit Levels: Two
  • New Construction: Yes
  • Building Stories: 2
  • Structure Type: House
  • Year Built Details: New Construction
  • Year Built: 2026
  • Property Sub Type Additional: Single Family Residence
  • Attribution Contact: 479-871-8108
  • Special Features: 4098
  • Stories: 2
  • Year Built: 2026

Interior Features

  • Appliances: Dishwasher, Electric Range, Electric Water Heater, Microwave
  • Has Basement: Crawl Space
  • Basement YN: No
  • Full Bathrooms: 2
  • Half Bathrooms: 1
  • Total Bedrooms: 3
  • Fireplace Features: Living Room
  • Fireplaces: 1
  • Fireplace: Yes
  • Flooring: Carpet, Luxury Vinyl Plank, Tile
  • Interior Amenities: Attic, Built-in Features, Ceiling Fan(s), Cathedral Ceiling(s), Eat-in Kitchen, Pantry, Storage, Walk-In Closet(s)
  • Living Area: 1960.0
  • Dining Room Type: Bonus Room, Library, Office

Exterior Features

  • Fencing: None
  • Lot Features: Cleared, Landscaped, Wooded
  • Pool Features: Pool, Community
  • Waterfront Features: None
  • Disclosures: Sellers Disclosure Not Available
  • Construction Type: Brick, Cedar, Concrete, Vinyl Siding
  • Exterior Features: Concrete Driveway
  • Foundation Details: Crawlspace, Slab
  • Other Structures: None
  • Patio And Porch Features: Deck
  • Roof: Architectural, Shingle

Garage/Parking

  • Attached Garage: Yes
  • Covered Parking Spaces: 2.0
  • Parking Features: Attached, Garage, Garage Door Opener

Utilities

  • Laundry Features: Washer Hookup, Dryer Hookup
  • Security: Smoke Detector(s)
  • Cooling: Central Air
  • Cooling Y N: Yes
  • Heating: Central
  • Heating Yn: Yes
  • Sewer: Septic Tank
  • Utilities: Electricity Available, Propane, Septic Available, Water Available
  • Water Source: Public

Condo/Co-op/Association

  • Community Features: Biking, Clubhouse, Playground, Park, Lake, Pool, Trails/Paths
  • Association #2 Fee Frequency: Monthly
  • Association Fee: 40.0
  • Association Fee Frequency: Monthly
  • Association Name: Bella Vista POA

Fee Information

  • Association Fee Includes: Other

Schools

  • Junior High Dist: Gravette

Lot Info

  • Pasture Area: 0.3

Tax Info

  • Tax Annual Amount: 82.0
  • Tax Block: 11
  • Tax Lot: 4
Create a Home Valuation Report for This Property
The Home Valuation Report is an in-depth analysis detailing your home's value as well as a comparison with similar homes in the area

Home Values in the Area

Source: Public Records

Average Home Value in this Area


Source: Public Records

Property History

We collect this data history from publicly available records. To have your information removed, we recommend requesting removal directly through your county’s website.

Date Event Price List to Sale Price per Sq Ft
03/19/2026 03/19/26 Sold $399,400 -1.1% $204 / Sq Ft
02/10/2026 02/10/26 Pending -- -- --
02/06/2026 02/06/26 Price Changed $403,900 +1.3% $206 / Sq Ft
12/15/2025 12/15/25 Price Changed $398,900 -0.3% $204 / Sq Ft
11/12/2025 11/12/25 Price Changed $399,900 -2.4% $204 / Sq Ft
08/29/2025 08/29/25 Price Changed $409,900 -2.4% $209 / Sq Ft
07/24/2025 07/24/25 For Sale $419,900 -- $214 / Sq Ft
Source: ArkansasOne MLS

Agents Affiliated with this Home

  • Section Image
  • Section Image
See All Agents

Map

Source: ArkansasOne MLS

MLS Number: 1315368

ArkansasOne MLS

APN: 16-13082-000

Your Personal Tour Guide

Ask me questions while you tour the home.