
Buyer's Agent in 2017
Catherine Youngs
Century 21 NE Group
(603) 502-8490
34 Total Sales
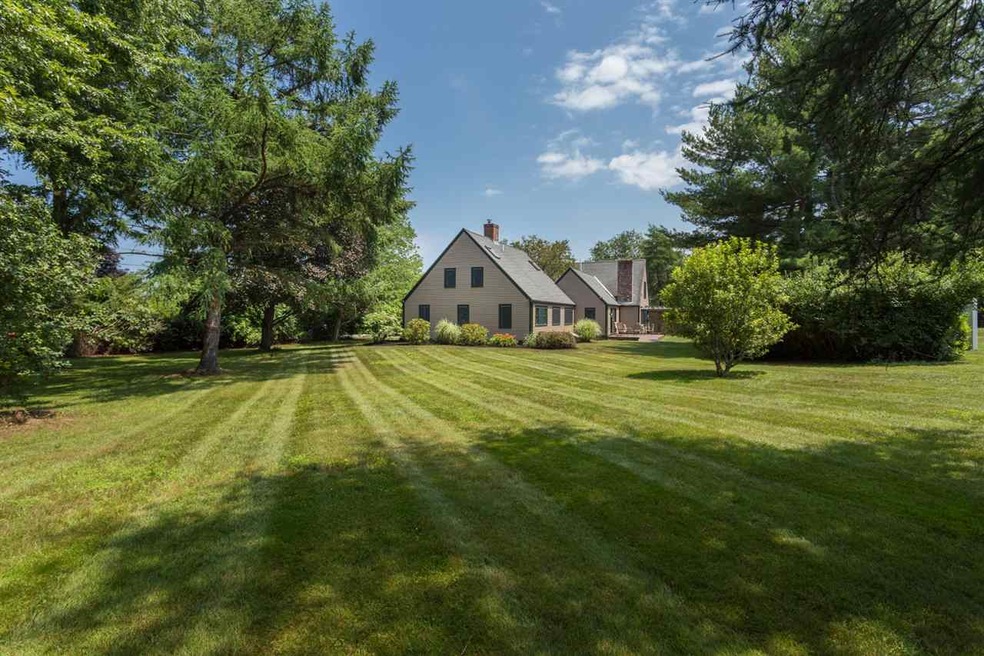
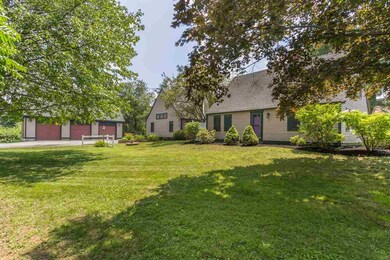
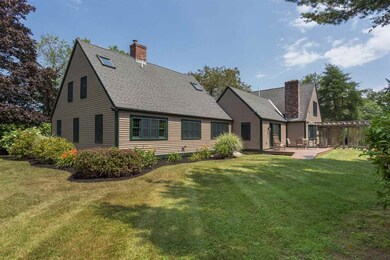
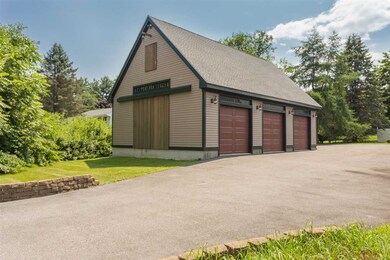
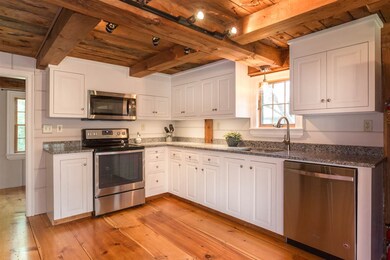
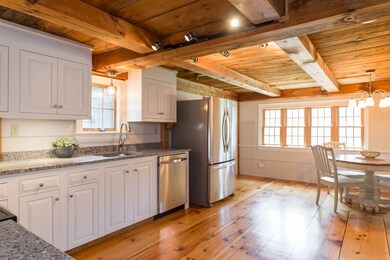
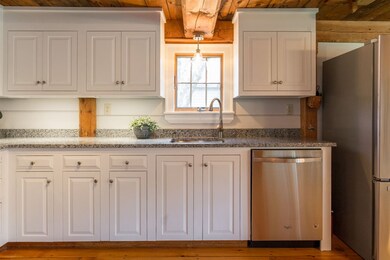
RARE OPPORTUNITY! Legal 2-Unit/ In-Law in Stratham in a highly sought after neighborhood! This charming reproduction Post and Beam Cape feels like a mini-estate, with gorgeous grounds, mature landscaping and an amazing 3-car barn-style garage with incredible space above for endless uses! This meticulous property has been owner occupied and lovingly cared for with upgrades throughout including beautiful kitchens, central A/C, a complete exterior renovation, custom built-ins and so much more! With the option to live in one side and rent the other, or rent both sides, or use as a true in-law, this type of home is a rare find on the Seacoast! The main house features gorgeous hardwoods, a renovated custom kitchen with a large eating area, a family room with exposed beams, high ceilings and french doors leading to a deck, a spacious living room plus a home office! There is a good-morning staircase leading to the second floor with 3 bedrooms, fun loft space and a full bath! The left side unit is equally as impressive with an open concept floorplan featuring an updated kitchen and large living room area, a master en-suite, a second bedroom with a full bath and private patio and pergola. The second floor boasts a huge finished bonus room, another bonus room and a third bathroom! A great location, a beautiful home and a rare opportunity- what a truly special property! Welcome Home to 6 Fifield Lane!
We collect this data history from publicly available records. To have your information removed, we recommend requesting removal directly through your county’s website.
We collect this data history from publicly available records. To have your information removed, we recommend requesting removal directly through your county’s website.
| Date | Buyer | Sale Price | Title Company |
|---|---|---|---|
| -- | None Available | ||
| $572,533 | -- |
We collect this data history from publicly available records. To have your information removed, we recommend requesting removal directly through your county’s website.
| Date | Status | Borrower | Loan Amount |
|---|---|---|---|
| Previous Owner | $428,301 | ||
| Previous Owner | $458,000 | ||
| Previous Owner | $125,000 |
We collect this data history from publicly available records. To have your information removed, we recommend requesting removal directly through your county’s website.
| Date | Event | Price | List to Sale | Price per Sq Ft |
|---|---|---|---|---|
| 10/20/2017 10/20/17 | Sold | $572,500 | -0.4% | $163 / Sq Ft |
| 09/05/2017 09/05/17 | Pending | -- | -- | -- |
| 08/06/2017 08/06/17 | For Sale | $574,900 | 0.0% | $164 / Sq Ft |
| 07/27/2017 07/27/17 | Pending | -- | -- | -- |
| 07/14/2017 07/14/17 | For Sale | $574,900 | 0.0% | $164 / Sq Ft |
| 10/25/2014 10/25/14 | Rented | $2,000 | 0.0% | -- |
| 10/25/2014 10/25/14 | For Rent | $2,000 | -- | -- |
We collect this data history from publicly available records. To have your information removed, we recommend requesting removal directly through your county’s website.
| Year | Tax Paid | Tax Assessment Tax Assessment Total Assessment is a certain percentage of the fair market value that is determined by local assessors to be the total taxable value of land and additions on the property. | Land | Improvement |
|---|---|---|---|---|
| 2025 | $12,785 | $945,600 | $387,600 | $558,000 |
| 2024 | $12,406 | $945,600 | $387,600 | $558,000 |
| 2023 | $13,364 | $639,100 | $210,000 | $429,100 |
| 2022 | $11,958 | $639,100 | $210,000 | $429,100 |
| 2021 | $11,836 | $639,100 | $210,000 | $429,100 |
| 2020 | $12,111 | $639,100 | $210,000 | $429,100 |
| 2019 | $11,906 | $639,100 | $210,000 | $429,100 |
| 2018 | $6,584 | $541,600 | $163,800 | $377,800 |
| 2017 | $5,400 | $541,700 | $163,900 | $377,800 |
| 2016 | $11,051 | $541,700 | $163,900 | $377,800 |
| 2015 | $10,780 | $541,700 | $163,900 | $377,800 |
| 2014 | $10,785 | $541,700 | $163,900 | $377,800 |
| 2013 | $11,250 | $572,500 | $150,300 | $422,200 |
Buyer's Agent in 2017
Catherine Youngs
Century 21 NE Group
(603) 502-8490
34 Total Sales
Seller's Agent in 2014
Merit McIntyre
Gibson Sotheby's International Realty
(617) 285-7358
1 Total Sale
Buyer's Agent in 2014
Marci Francis
KW Coastal and Lakes & Mountains Realty
(802) 683-9187
92 Total Sales
Source: PrimeMLS
MLS Number: 4647428
APN: STRH M:00002 B:000073 L:000004
Disclaimer: Certain information contained herein is derived from information provided by parties other than Homes.com. All information provided is deemed reliable, but is not guaranteed to be accurate and should be independently verified.
Copyright 2026 PrimeMLS, Inc. All rights reserved. This information is deemed reliable, but not guaranteed. The data relating to real estate displayed on this display comes in part from the IDX Program of PrimeMLS. The information being provided is for consumers’ personal, non-commercial use and may not be used for any purpose other than to identify prospective properties consumers may be interested in purchasing.
Ask me questions while you tour the home.