
Michael Kahns
Compass Greater NY, LLC
(845) 834-8108
173 Total Sales
5 in Philipstown
$375K - $530K Price Range
Estimated Value: $400,803
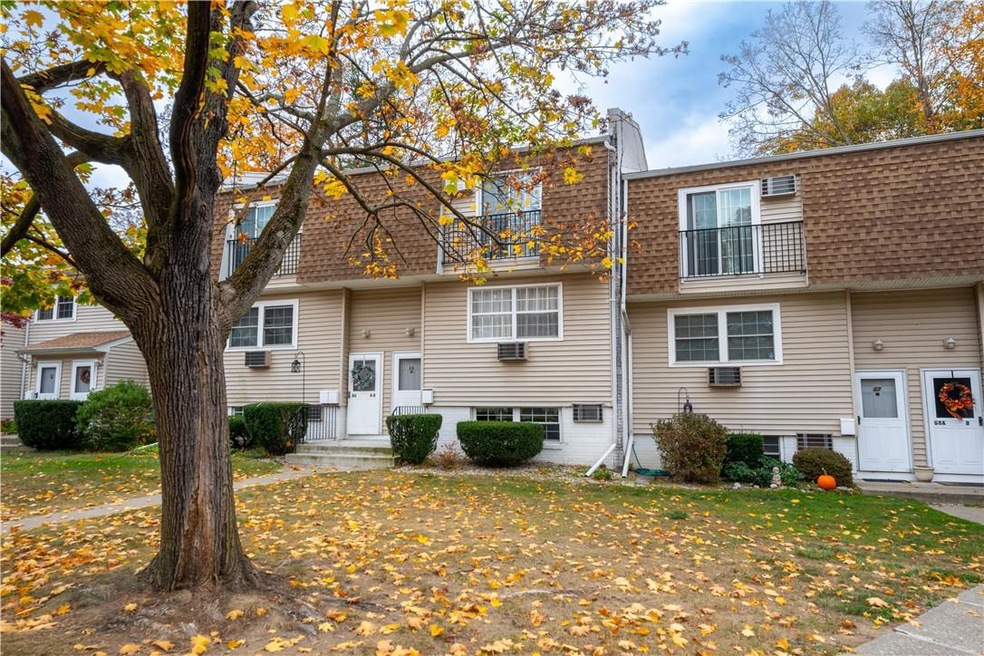
Two bedroom condo in the heart of Cold Spring with seasonal views of the Hudson River. Wood floors, spacious kitchen, newly painted walls, and plenty of storage. Amenities include a community pool, storage unit, reserved parking, and laundry. With Cold Spring’s Main Street just around the corner, enjoy all that this charming village has to offer with its many shops, restaurants, and cafes. Easy access to New York City and the surrounding Hudson Valley via the Metro-North Railroad is a few blocks away. The gorgeous riverfront is just a short walk. Close to hiking paths and trails. HOA includes heat, water, sewer, trash, basic cable, snow removal, and exterior maintenance. Additional Information: Amenities:Storage,HeatingFuel:Oil Above Ground,
Last Agent to Sell the Property
Houlihan Lawrence Inc. Brokerage Phone: 845-265-5500 License #10401320708 Listed on: 11/06/2024
We collect this data history from publicly available records. To have your information removed, we recommend requesting removal directly through your county’s website.
Michael Kahns
Compass Greater NY, LLC
(845) 834-8108
173 Total Sales
5 in Philipstown
$375K - $530K Price Range
Stefan Bolz
Hudson Dwellings Realty
(845) 552-4554
66 Total Sales
1 in Philipstown
$870,000 Price
Maria Campanelli
BHHS River Towns Real Estate
(914) 529-6616
211 Total Sales
3 in Philipstown
$420K - $620K Price Range
Phyllis Lerner
Corcoran Legends Realty
(914) 506-4862
54 Total Sales
1 in Philipstown
$340,000 Price
Jack Yao
Realmart Realty, LLC
(732) 838-6992
1,389 Total Sales
1 in Philipstown
$540,000 Price
Brenda Timm
Coldwell Banker Realty
(914) 313-3778
63 Total Sales
1 in Philipstown
$5,720,000 Price
We collect this data history from publicly available records. To have your information removed, we recommend requesting removal directly through your county’s website.
| Date | Event | Price | List to Sale | Price per Sq Ft |
|---|---|---|---|---|
| 01/31/2025 01/31/25 | Sold | $370,000 | +6.0% | $394 / Sq Ft |
| 12/05/2024 12/05/24 | Pending | -- | -- | -- |
| 11/06/2024 11/06/24 | For Sale | $349,000 | -- | $371 / Sq Ft |
We collect this data history from publicly available records. To have your information removed, we recommend requesting removal directly through your county’s website.
| Year | Tax Paid | Tax Assessment Tax Assessment Total Assessment is a certain percentage of the fair market value that is determined by local assessors to be the total taxable value of land and additions on the property. | Land | Improvement |
|---|---|---|---|---|
| 2025 | $5,124 | $80,750 | $10,000 | $70,750 |
| 2024 | $5,083 | $80,750 | $10,000 | $70,750 |
| 2023 | $5,083 | $80,750 | $10,000 | $70,750 |
| 2022 | $4,536 | $80,750 | $10,000 | $70,750 |
| 2021 | $3,479 | $80,750 | $10,000 | $70,750 |
| 2020 | $2,110 | $80,750 | $10,000 | $70,750 |
| 2019 | $468 | $80,750 | $10,000 | $70,750 |
| 2018 | $850 | $80,750 | $10,000 | $70,750 |
| 2017 | $1,674 | $80,750 | $10,000 | $70,750 |
| 2016 | $837 | $80,750 | $10,000 | $70,750 |
| 2015 | -- | $80,750 | $10,000 | $70,750 |
| 2014 | -- | $80,750 | $10,000 | $70,750 |
TO
Seller's Agent in 2025
Terese Olsen
Houlihan Lawrence Inc.
(845) 661-3819
16 Total Sales
Buyer's Agent in 2025
John Hutchinson
K. Fortuna Realty, Inc.
(845) 242-2306
21 Total Sales
Source: OneKey® MLS
MLS Number: H6332615
APN: 372601-048-012-0001-014-000-0705
Disclaimer: Certain information contained herein is derived from information provided by parties other than Homes.com. All information provided is deemed reliable, but is not guaranteed to be accurate and should be independently verified.
The data relating to real estate for sale or lease on this web site comes in part from OneKey® MLS. Real estate listings held by brokerage firms other than Ten-X are marked with the OneKey® MLS logo or an abbreviated logo and detailed information about them includes the name of the listing broker.
Based on information submitted to the MLS GRID. All data is obtained from various sources and may not have been verified by broker or MLS GRID. Supplied Open House Information is subject to change without notice. All information should be independently reviewed and verified for accuracy. Properties may or may not be listed by the office/agent presenting the information. Some IDX listings have been excluded from this website. IDX information is provided exclusively for personal, non-commercial use, and may not be used for any purpose other than to identify prospective properties consumers may be interested in purchasing.
Information is deemed reliable but not guaranteed.
Copyright 2026 OneKey® MLS. All rights reserved.
Based on information submitted to the MLS GRID
Listings courtesy of OneKey® MLS as distributed by MLS GRID
Ask me questions while you tour the home.