
Nicole Parmley
Parmley Properties Realty LLC
(207) 606-7023
121 Total Sales
1 in Wolfeboro
$385,000 Price
Estimated Value: $638,623
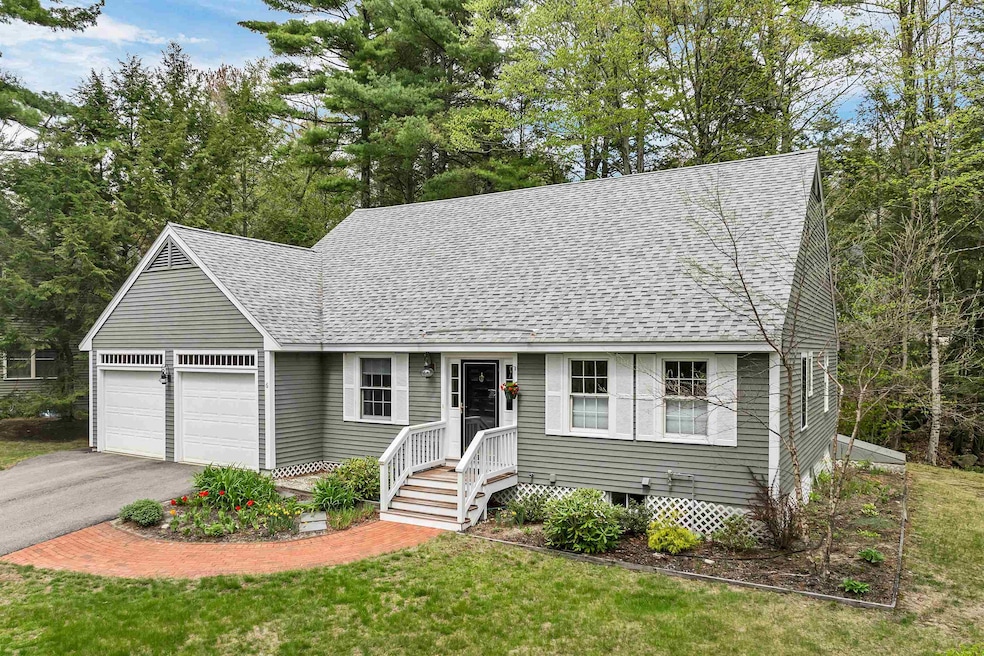
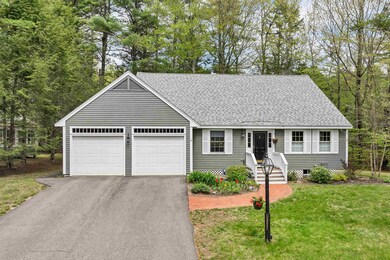
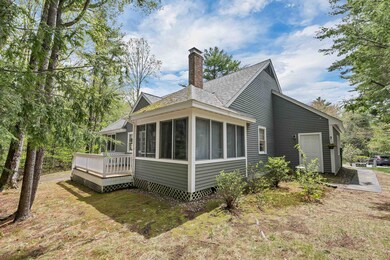
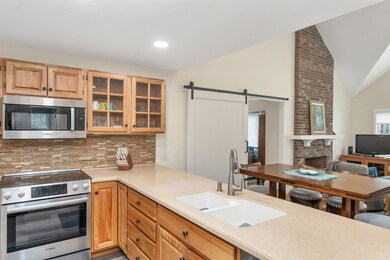
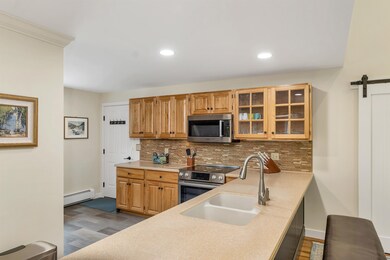
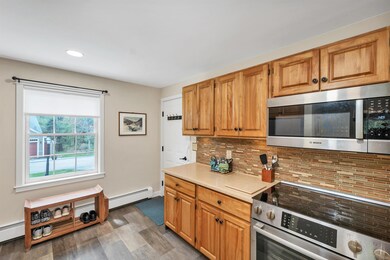
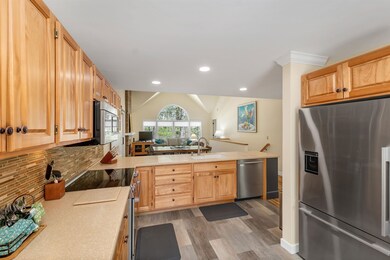
Easy Living in the Lakes Region! This free-standing single-family condo in Wolfeboro Common II offers the best of both worlds - a private home with the benefits of association membership including lawn care, plowing, trash removal and exterior maintenance which gives you more time to enjoy life. Located at the end of a quiet road, this one-level Cape features a spacious entryway that opens into the kitchen which flows into the open-concept living and dining area. A soaring cathedral ceiling and a wood-burning fireplace add warmth and charm to the spacious, beautifully maintained interior. The layout also includes a primary bedroom suite plus a guest bedroom suite, a den or office space, and a four-season sunroom. Step outside onto the large deck that leads to a back yard patio, perfect for summer BBQ's and entertaining in a private and serene setting. The full basement offers plenty of storage and room to expand, and the attached two-car garage adds even more convenience. Numerous improvements within the past 2 years include new plank flooring and carpeting, interior painting, all new appliances, a new foyer closet and coat nook, a 4 ft. barn-style door between the living room and office, new LED lighting and window treatments - the list goes on. Located just minutes from downtown, come see how simple and comfortable Wolfeboro Common living can be in the "Oldest Summer Resort in America".
Last Agent to Sell the Property
Maxfield Real Estate/Wolfeboro License #063109 Listed on: 05/09/2025
We collect this data history from publicly available records. To have your information removed, we recommend requesting removal directly through your county’s website.
Nicole Parmley
Parmley Properties Realty LLC
(207) 606-7023
121 Total Sales
1 in Wolfeboro
$385,000 Price
John Raymond
Coldwell Banker Realty Center Harbor NH
(844) 958-1420
148 Total Sales
1 in Wolfeboro
$810,000 Price
Kimberly Johnson
Maxfield Real Estate/Center Harbor
(877) 796-5071
13 Total Sales
1 in Wolfeboro
$874,200 Price
Lee Ann Parks
EXP Realty
(603) 605-1749
174 Total Sales
1 in Wolfeboro
$467,000 Price
Jennifer Libby
KW Coastal and Lakes & Mountains Realty/Wolfeboro
(844) 504-0830
52 Total Sales
1 in Wolfeboro
$392,750 Price
Janet Gillis
Town and Country Realty Massachusetts
(339) 220-2982
55 Total Sales
1 in Wolfeboro
$567,500 Price
We collect this data history from publicly available records. To have your information removed, we recommend requesting removal directly through your county’s website.
| Date | Buyer | Sale Price | Title Company |
|---|---|---|---|
| $625,000 | -- | ||
| $185,000 | -- | ||
| $187,000 | -- | ||
| $185,000 | -- |
We collect this data history from publicly available records. To have your information removed, we recommend requesting removal directly through your county’s website.
| Date | Status | Borrower | Loan Amount |
|---|---|---|---|
| Open | $250,000 |
We collect this data history from publicly available records. To have your information removed, we recommend requesting removal directly through your county’s website.
| Date | Event | Price | List to Sale | Price per Sq Ft | Prior Sale |
|---|---|---|---|---|---|
| 07/07/2025 07/07/25 | Sold | $625,000 | 0.0% | $421 / Sq Ft | |
| 07/05/2025 07/05/25 | Pending | -- | -- | -- | |
| 05/09/2025 05/09/25 | For Sale | $625,000 | +31.6% | $421 / Sq Ft | |
| 04/20/2023 04/20/23 | Sold | $475,000 | -6.9% | $321 / Sq Ft | View Prior Sale |
| 03/14/2023 03/14/23 | Pending | -- | -- | -- | |
| 03/06/2023 03/06/23 | For Sale | $510,000 | 0.0% | $345 / Sq Ft | |
| 02/27/2023 02/27/23 | Pending | -- | -- | -- | |
| 02/13/2023 02/13/23 | Price Changed | $510,000 | -3.8% | $345 / Sq Ft | |
| 01/20/2023 01/20/23 | For Sale | $530,000 | 0.0% | $358 / Sq Ft | |
| 01/17/2023 01/17/23 | Pending | -- | -- | -- | |
| 11/10/2022 11/10/22 | For Sale | $530,000 | -- | $358 / Sq Ft |
We collect this data history from publicly available records. To have your information removed, we recommend requesting removal directly through your county’s website.
| Year | Tax Paid | Tax Assessment Tax Assessment Total Assessment is a certain percentage of the fair market value that is determined by local assessors to be the total taxable value of land and additions on the property. | Land | Improvement |
|---|---|---|---|---|
| 2025 | $4,779 | $571,600 | $0 | $571,600 |
| 2024 | $4,547 | $286,000 | $0 | $286,000 |
| 2023 | $4,201 | $286,000 | $0 | $286,000 |
| 2022 | $3,781 | $286,000 | $0 | $286,000 |
| 2021 | $3,910 | $286,000 | $0 | $286,000 |
| 2020 | $3,721 | $286,000 | $0 | $286,000 |
| 2019 | $3,981 | $251,300 | $0 | $251,300 |
| 2018 | $3,971 | $251,300 | $0 | $251,300 |
| 2017 | $3,764 | $251,300 | $0 | $251,300 |
| 2016 | $3,671 | $250,900 | $0 | $250,900 |
| 2015 | $3,500 | $250,900 | $0 | $250,900 |
| 2014 | $3,541 | $272,200 | $0 | $272,200 |
| 2013 | $3,492 | $272,200 | $0 | $272,200 |
S
Seller's Agent in 2025
Steve Bush
Maxfield Real Estate/Wolfeboro
(603) 569-3128
41 Total Sales
Buyer's Agent in 2025
Joy Messineo
LandVest, Inc./New Hampshire
(603) 860-7544
37 Total Sales
Seller's Agent in 2023
Cindy Melanson
Melanson Real Estate
(603) 651-7228
49 Total Sales
Source: PrimeMLS
MLS Number: 5040086
APN: WOLF-000201-000034-000127
Disclaimer: Certain information contained herein is derived from information provided by parties other than Homes.com. All information provided is deemed reliable, but is not guaranteed to be accurate and should be independently verified.
Copyright 2026 PrimeMLS, Inc. All rights reserved. This information is deemed reliable, but not guaranteed. The data relating to real estate displayed on this display comes in part from the IDX Program of PrimeMLS. The information being provided is for consumers’ personal, non-commercial use and may not be used for any purpose other than to identify prospective properties consumers may be interested in purchasing.
Ask me questions while you tour the home.