
Andrei Balaj
Higgins Group Real Estate
(475) 258-8006
53 Total Sales
1 in Silvermine
$787,500 Price
Estimated Value: $924,903
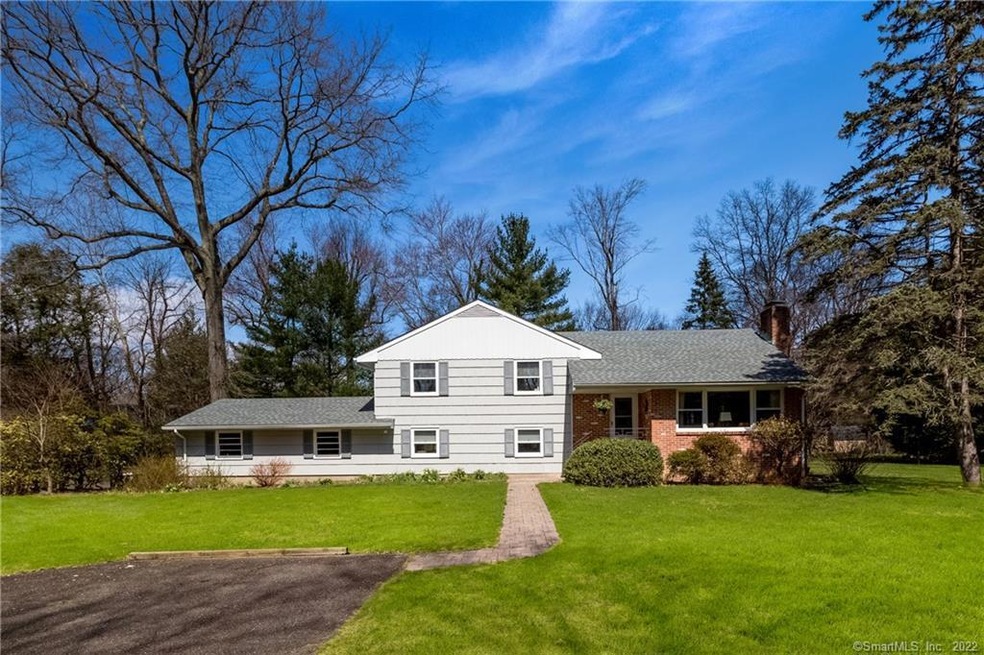
Updated Lovingly Cared for Home in the desired Silvermine neighborhood is perfectly situated on a beautiful level acre with mature plantings, perennial gardens and room for a pool! Step inside this special home which has mid-century details and fall in love! The large foyer with double closet and built-in shelves is open to the generous Living Room featuring an impressive floor to ceiling wood burning stone fireplace, hardwood floors and large picture window overlooking the lush landscape. The open concept Living space flows into the ample Dining Room and bright Kitchen with Corian counter tops and stainless appliances. Just off the Dining Room view the cozy 4 season sunroom with walls of windows and access to the deck with steps down to the large brick patio which is perfect for relaxing in the sun, alfresco dining and entertaining. The second level includes a nicely updated Full Bath, a very comfortable Primary Bedroom plus two additional bedrooms all with hardwood floors. On the lower level there is a huge Family Room with built-ins, office area, a second updated Full Bath, laundry room and access to the oversized two car garage. Another level down is the finished basement which could be a 4th bedroom, rec room or man cave! This home is surprisingly spacious and is conveniently located minutes to shopping, highways and the SONO Train station.
Last Agent to Sell the Property
Berkshire Hathaway NE Prop. License #RES.0779398 Listed on: 04/05/2022
Andrei Balaj
Higgins Group Real Estate
(475) 258-8006
53 Total Sales
1 in Silvermine
$787,500 Price
Rudy Pierre
YellowBrick Real Estate LLC
(475) 889-7904
88 Total Sales
1 in Silvermine
$1,500,000 Price
Pam Toner
Berkshire Hathaway NE Prop.
(973) 604-2163
25 Total Sales
1 in Silvermine
$810,000 Price
Linda Dunsmore
Coldwell Banker Realty
(475) 258-8711
89 Total Sales
1 in Silvermine
$1,275,000 Price
Susan Lieberman
The Riverside Realty Group
(475) 258-8767
64 Total Sales
1 in Silvermine
$2,066,500 Price
Thomas Bepko
YellowBrick Real Estate LLC
(475) 252-9261
87 Total Sales
1 in Silvermine
$1,500,000 Price
We collect this data history from publicly available records. To have your information removed, we recommend requesting removal directly through your county’s website.
| Date | Event | Price | List to Sale | Price per Sq Ft |
|---|---|---|---|---|
| 06/08/2022 06/08/22 | Sold | $675,000 | -- | $336 / Sq Ft |
| 04/20/2022 04/20/22 | Pending | -- | -- | -- |
We collect this data history from publicly available records. To have your information removed, we recommend requesting removal directly through your county’s website.
| Year | Tax Paid | Tax Assessment Tax Assessment Total Assessment is a certain percentage of the fair market value that is determined by local assessors to be the total taxable value of land and additions on the property. | Land | Improvement |
|---|---|---|---|---|
| 2025 | $11,073 | $466,430 | $210,000 | $256,430 |
| 2024 | $10,903 | $466,430 | $210,000 | $256,430 |
| 2023 | $9,158 | $366,810 | $163,630 | $203,180 |
| 2022 | $9,014 | $366,810 | $163,630 | $203,180 |
| 2021 | $7,670 | $366,810 | $163,630 | $203,180 |
| 2020 | $8,659 | $366,810 | $163,630 | $203,180 |
| 2019 | $8,363 | $366,810 | $163,630 | $203,180 |
| 2018 | $8,788 | $338,900 | $173,570 | $165,330 |
| 2017 | $7,900 | $338,900 | $173,570 | $165,330 |
| 2016 | $8,622 | $338,900 | $173,570 | $165,330 |
| 2015 | $7,744 | $338,900 | $173,570 | $165,330 |
| 2014 | $8,486 | $338,900 | $173,570 | $165,330 |
Seller's Agent in 2022
Terry LaPolice
Berkshire Hathaway Home Services
(203) 940-1618
2 in this area
70 Total Sales
Buyer's Agent in 2022
Niels Pennings
Berkshire Hathaway Home Services
(917) 583-2567
2 in this area
25 Total Sales
Source: SmartMLS
MLS Number: 170478921
APN: NORW-000005-000046-000167
Disclaimer: Certain information contained herein is derived from information provided by parties other than Homes.com. All information provided is deemed reliable, but is not guaranteed to be accurate and should be independently verified.
IDX information is provided exclusively for personal, non-commercial use, and may not be used for any purpose other than to identify prospective properties consumers may be interested in purchasing. Information is deemed reliable but not guaranteed.
Ask me questions while you tour the home.