
Deborah Evans
J. Barrett & Company
(351) 215-0813
109 Total Sales
2 in Downtown Beverly
$420K - $964K Price Range
Estimated Value: $543,000 - $623,365
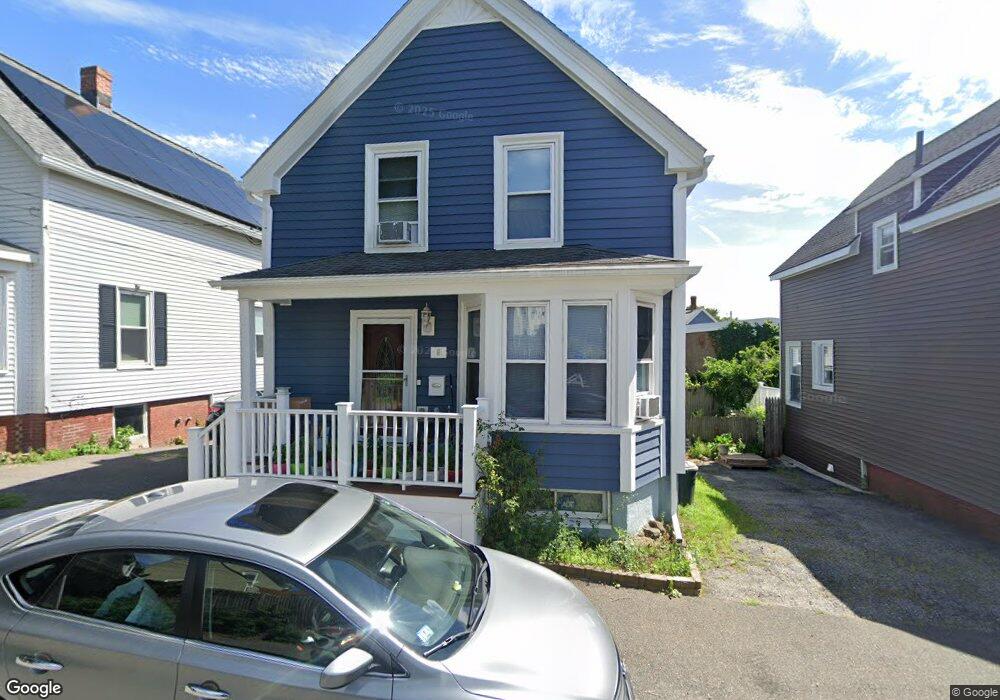
This home is located at 6 Galloupe Ave, Beverly, MA 01915 and is currently estimated at $571,591, approximately $514 per square foot. 6 Galloupe Ave is a home located in Essex County with nearby schools including Beverly High School, Mrs Alexander's School, and Shore Country Day School.
We collect this data history from publicly available records. To have your information removed, we recommend requesting removal directly through your county’s website.
Deborah Evans
J. Barrett & Company
(351) 215-0813
109 Total Sales
2 in Downtown Beverly
$420K - $964K Price Range
David Brown
Coldwell Banker Realty - Beverly
(339) 666-1240
60 Total Sales
3 in Downtown Beverly
$455K - $560K Price Range
Kelly Blagden
Churchill Properties
(351) 207-3384
16 Total Sales
3 in Downtown Beverly
$560K - $820K Price Range
Tracey Cleversey
Hive Property Group
(339) 444-2143
54 Total Sales
1 in Downtown Beverly
$450,000 Price
Karol Flannery
RE/MAX Bentley's
(978) 518-3106
37 Total Sales
1 in Downtown Beverly
$805,000 Price
Robin Moore
Churchill Properties
(401) 309-0652
42 Total Sales
1 in Downtown Beverly
$675,000 Price
We collect this data history from publicly available records. To have your information removed, we recommend requesting removal directly through your county’s website.
| Date | Buyer | Sale Price | Title Company |
|---|---|---|---|
| -- | -- | ||
| Viselli Richard | -- | -- | |
| Viselli Richard | $255,000 | -- | |
| Forte Paul | $115,000 | -- | |
| Lippisch Alexander | $131,000 | -- |
We collect this data history from publicly available records. To have your information removed, we recommend requesting removal directly through your county’s website.
| Date | Status | Borrower | Loan Amount |
|---|---|---|---|
| Previous Owner | $256,343 | ||
| Previous Owner | Viselli Richard | $262,885 | |
| Previous Owner | First Harvard Property | $77,000 | |
| Previous Owner | Cronan Maureen | $80,000 |
We collect this data history from publicly available records. To have your information removed, we recommend requesting removal directly through your county’s website.
| Year | Tax Paid | Tax Assessment Tax Assessment Total Assessment is a certain percentage of the fair market value that is determined by local assessors to be the total taxable value of land and additions on the property. | Land | Improvement |
|---|---|---|---|---|
| 2025 | $5,494 | $499,900 | $308,500 | $191,400 |
| 2024 | $4,985 | $443,900 | $252,500 | $191,400 |
| 2023 | $4,711 | $418,400 | $227,000 | $191,400 |
| 2022 | $4,508 | $370,400 | $179,000 | $191,400 |
| 2021 | $4,347 | $342,300 | $171,000 | $171,300 |
| 2020 | $4,011 | $312,600 | $141,300 | $171,300 |
| 2019 | $3,604 | $272,800 | $107,900 | $164,900 |
| 2018 | $3,210 | $236,000 | $87,900 | $148,100 |
| 2017 | $3,042 | $213,000 | $64,900 | $148,100 |
| 2016 | $3,065 | $213,000 | $64,900 | $148,100 |
| 2015 | $3,005 | $213,000 | $64,900 | $148,100 |
Ask me questions while you tour the home.