S
Landlord's Agent in 2014
Sarah Corbin
Residential Properties Ltd.
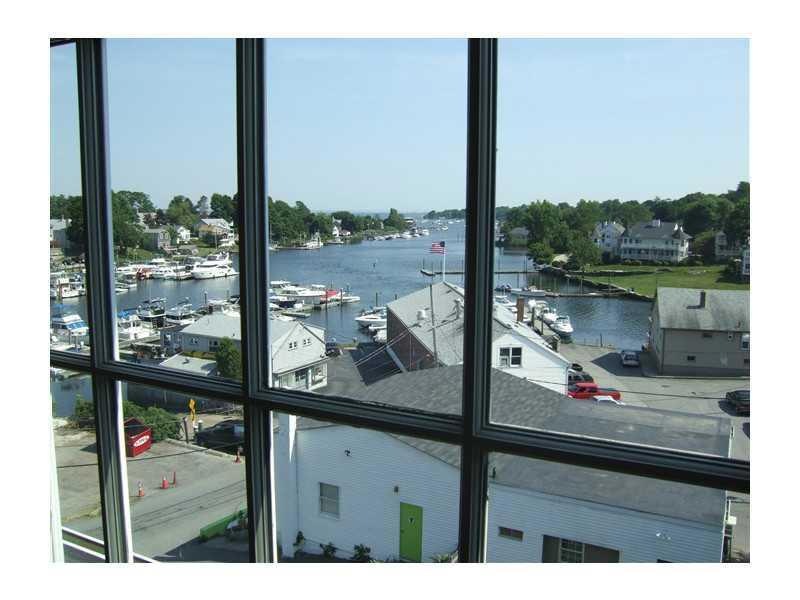
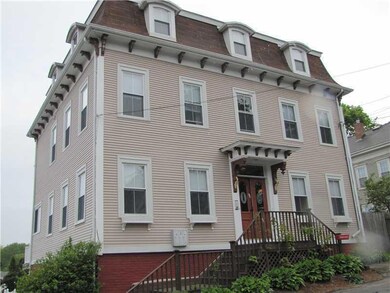

In the heart of Pawtuxet Village, 3rd floor, 2 bed apartment available in October. Outstanding water views, sunny & inviting, living room w/gas burning stove, parking available. 6+month lease
Last Agent to Rent the Property
Sarah Corbin
Residential Properties Ltd. License #REB.0014888 Listed on: 09/22/2014
Last Renter's Agent
Sarah Corbin
Residential Properties Ltd. License #REB.0014888 Listed on: 09/22/2014
| Date | Event | Price | List to Sale | Price per Sq Ft |
|---|---|---|---|---|
| 09/23/2014 09/23/14 | For Rent | $950 | 0.0% | -- |
| 09/23/2014 09/23/14 | Rented | $950 | -- | -- |
| Year | Tax Paid | Tax Assessment Tax Assessment Total Assessment is a certain percentage of the fair market value that is determined by local assessors to be the total taxable value of land and additions on the property. | Land | Improvement |
|---|---|---|---|---|
| 2025 | $10,488 | $755,600 | $286,900 | $468,700 |
| 2024 | $10,284 | $755,600 | $286,900 | $468,700 |
| 2023 | $9,620 | $509,000 | $207,300 | $301,700 |
| 2022 | $9,422 | $509,000 | $207,300 | $301,700 |
| 2021 | $9,162 | $509,000 | $207,300 | $301,700 |
| 2020 | $9,785 | $471,100 | $193,200 | $277,900 |
| 2019 | $9,785 | $471,100 | $193,200 | $277,900 |
| 2018 | $9,559 | $471,100 | $193,200 | $277,900 |
| 2017 | $10,247 | $446,700 | $179,100 | $267,600 |
| 2016 | $10,028 | $446,700 | $179,100 | $267,600 |
| 2015 | $9,276 | $413,200 | $179,100 | $234,100 |
| 2014 | -- | $439,000 | $169,600 | $269,400 |
S
Landlord's Agent in 2014
Sarah Corbin
Residential Properties Ltd.
Source: State-Wide MLS
MLS Number: 1079550

APN: CRAN M:1 L:38 U:
Disclaimer: Certain information contained herein is derived from information provided by parties other than Homes.com. All information provided is deemed reliable, but is not guaranteed to be accurate and should be independently verified.
IDX information is provided exclusively for personal, non-commercial use, and may not be used for any purpose other than to identify prospective properties consumers may be interested in purchasing. Information is deemed reliable but not guaranteed.
Copyright © 2026 State-Wide MLS, Inc. All rights reserved.
Ask me questions while you tour the home.