
Andrew McAloon
Lamacchia Realty, Inc.
(978) 736-3628
27 Total Sales
4 in The North End
$340K - $940K Price Range


Estimated Value: $999,664
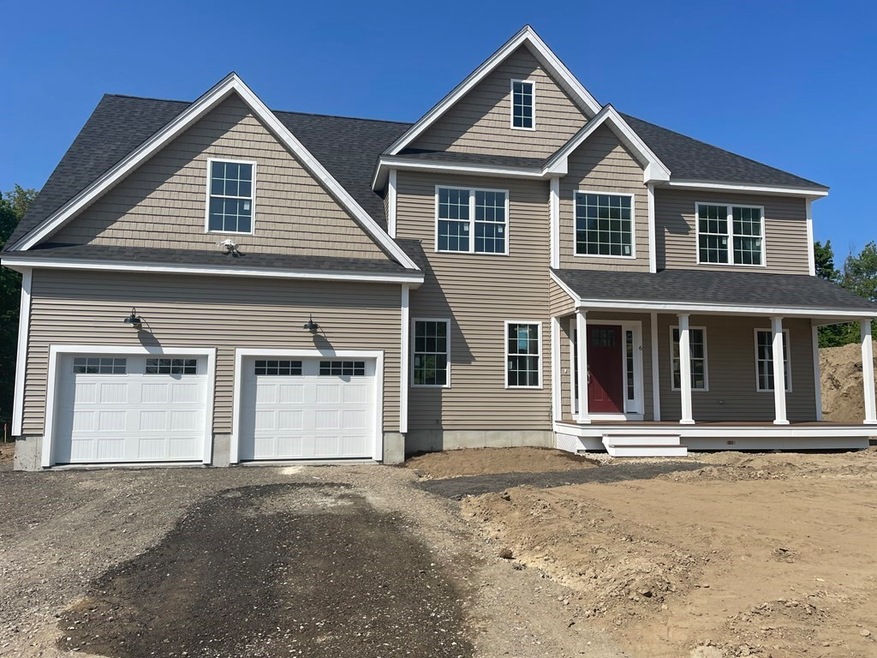
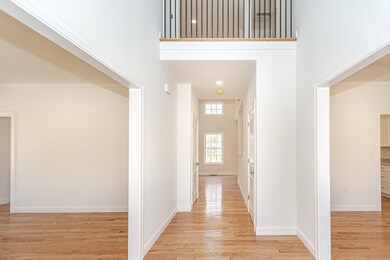
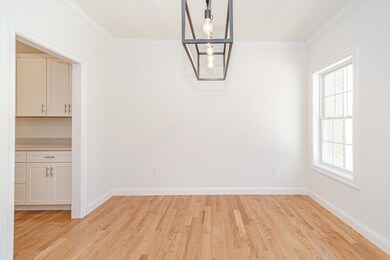
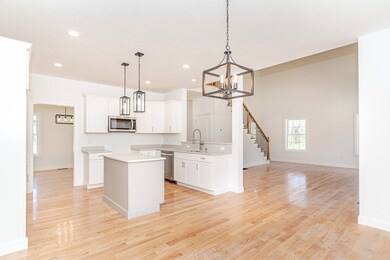
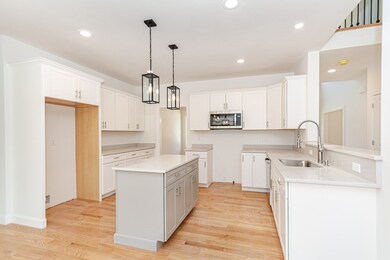
New Construction on 5 lot Cul-De-Sac in East Methuen location and within CGS school District, convenient to highways, shopping and schools. The 1st floor features a formal dining room and living room/office, both with hardwood floors and crown molding. A two-story family room with gas fireplace, recessed lights and open to the kitchen, boasting upgraded cabinets, quartz countertops, center island, hardwood flooring and dining area with sliders leading to a deck. There is also a 1/2 bath, laundry and closet with tiled floors and garage access. Access the second floor via the open staircase & features a main full bathroom with granite top double vanity & tile floor, 4 bedrooms including an enormous Primary bedroom with coffered ceiling, sitting area, fan, recessed lights, walk-in closet and 3/4 bathroom with a walk-in tiled shower, granite double vanity and tiled floor. The other 3 bedrooms are all good size with ceiling fans and good closet space. Plus irrigation & farmers porch
Last Agent to Sell the Property
Coldwell Banker Realty - Haverhill Listed on: 06/01/2023
We collect this data history from publicly available records. To have your information removed, we recommend requesting removal directly through your county’s website.
Andrew McAloon
Lamacchia Realty, Inc.
(978) 736-3628
27 Total Sales
4 in The North End
$340K - $940K Price Range
Kimberley Tufts
EXP Realty
(855) 714-1765
226 Total Sales
1 in The North End
$600,000 Price
Vivien Marcus
Keller Williams Realty Success
(351) 222-3144
49 Total Sales
2 in The North End
$617K - $760K Price Range
Lynne Grden
Keller Williams Pinnacle MetroWest
(774) 772-5990
78 Total Sales
1 in The North End
$624,900 Price
Yadyra Claudio
HomeSmart Success Realty LLC
(857) 663-8005
23 Total Sales
1 in The North End
$419,000 Price
Sandra Perry
WATSON REALTY CORP.
(351) 208-1136
53 Total Sales
1 in The North End
$555,000 Price
We collect this data history from publicly available records. To have your information removed, we recommend requesting removal directly through your county’s website.
| Date | Buyer | Sale Price | Title Company |
|---|---|---|---|
| $820,000 | None Available |
We collect this data history from publicly available records. To have your information removed, we recommend requesting removal directly through your county’s website.
| Date | Event | Price | List to Sale | Price per Sq Ft |
|---|---|---|---|---|
| 07/24/2023 07/24/23 | Sold | $889,900 | +1.1% | $371 / Sq Ft |
| 07/03/2023 07/03/23 | Pending | -- | -- | -- |
| 06/20/2023 06/20/23 | For Sale | $879,900 | 0.0% | $367 / Sq Ft |
| 06/05/2023 06/05/23 | Pending | -- | -- | -- |
| 06/05/2023 06/05/23 | For Sale | $879,900 | 0.0% | $367 / Sq Ft |
| 06/04/2023 06/04/23 | Off Market | $879,900 | -- | -- |
| 06/01/2023 06/01/23 | For Sale | $879,900 | -- | $367 / Sq Ft |
We collect this data history from publicly available records. To have your information removed, we recommend requesting removal directly through your county’s website.
| Year | Tax Paid | Tax Assessment Tax Assessment Total Assessment is a certain percentage of the fair market value that is determined by local assessors to be the total taxable value of land and additions on the property. | Land | Improvement |
|---|---|---|---|---|
| 2025 | $9,147 | $864,600 | $307,600 | $557,000 |
| 2024 | $9,511 | $875,800 | $280,700 | $595,100 |
Seller's Agent in 2023
Steve Fisichelli
Coldwell Banker Realty - Haverhill
(978) 994-6503
14 in this area
138 Total Sales
Buyer's Agent in 2023
Sean Tynan
Gibson Sotheby's International Realty
(978) 618-6736
1 in this area
44 Total Sales
Source: MLS Property Information Network (MLS PIN)
MLS Number: 73119023
APN: METH M:00808 B:00075 L:00004C
Disclaimer: Certain information contained herein is derived from information provided by parties other than Homes.com. All information provided is deemed reliable, but is not guaranteed to be accurate and should be independently verified.
The property listing data and information, or the Images, set forth herein were provided to MLS Property Information Network, Inc. from third party sources, including sellers, lessors and public records, and were compiled by MLS Property Information Network, Inc. The property listing data and information, and the Images, are for the personal, non-commercial use of consumers having a good faith interest in purchasing or leasing listed properties of the type displayed to them and may not be used for any purpose other than to identify prospective properties which such consumers may have a good faith interest in purchasing or leasing. MLS Property Information Network, Inc. and its subscribers disclaim any and all representations and warranties as to the accuracy of the property listing data and information, or as to the accuracy of any of the Images, set forth herein.
Ask me questions while you tour the home.