NOT LISTED FOR SALE

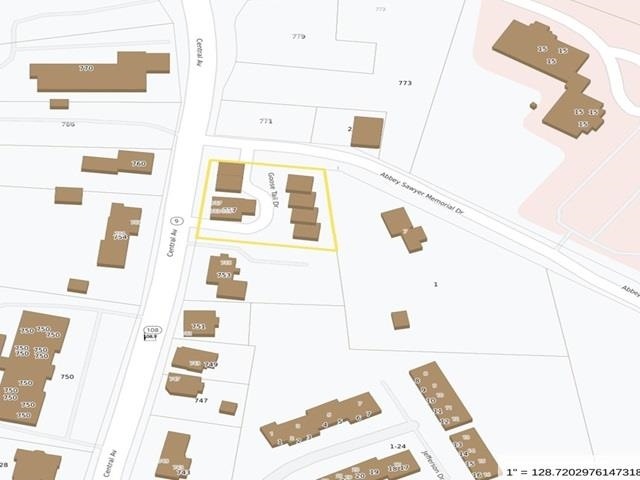
6 Goose Tail Dr Unit 1 Dover, NH 03820

3 Beds
2.5 Baths
1,661 Sq Ft
0.42 Acre Lot

Sale Details

Date Sold: October 11, 2024

Last sale price $529,000 $318 Per Sq Ft

Highlights

  • New Construction
  • Walk-In Closet
  • Landscaped
  • End Unit
  • En-Suite Primary Bedroom
  • 4-minute walk to Garrison Hill Park

About This Home

As of October 2024

COMP ONLY

Last Agent to Sell the Property

Paula Forbes

Central Falls Realty Brokerage Phone: 603-742-2121 License #001219 Listed on: 10/11/2024

Last Buyer's Agent

Paula Forbes

Central Falls Realty Brokerage Phone: 603-742-2121 License #001219 Listed on: 10/11/2024

Townhouse Details

Home Type

  • Townhome

Est. Annual Taxes

  • $8,709

Year Built

  • Built in 2024 | New Construction

Lot Details

  • End Unit
  • Landscaped

HOA Fees

  • $200 Monthly HOA Fees

Parking

  • 2 Car Garage

Home Design

  • Concrete Foundation
  • Slab Foundation
  • Poured Concrete
  • Wood Frame Construction
  • Shingle Roof
  • Vinyl Siding

Interior Spaces

  • 1,661 Sq Ft Home
  • 3-Story Property
  • Combination Kitchen and Dining Room

Kitchen

  • Stove
  • Microwave
  • Dishwasher

Flooring

  • Carpet
  • Vinyl Plank
  • Vinyl

Bedrooms and Bathrooms

  • 3 Bedrooms
  • En-Suite Primary Bedroom
  • Walk-In Closet

Laundry

  • Laundry on main level
  • Washer and Dryer Hookup

Home Security

Schools

  • Horne Street Elementary School
  • Dover Middle School
  • Dover High School

Utilities

  • Mini Split Air Conditioners
  • Mini Split Heat Pump
  • 150 Amp Service
  • Electric Water Heater
  • Internet Available
  • Cable TV Available

Listing and Financial Details

  • Tax Lot 7

Community Details

Overview

  • $200 One-Time Secondary Association Fee
  • Association fees include buy in fee, landscaping, plowing
  • Master Insurance
  • Knox Marsh Develop Llc Association, Phone Number (603) 742-2121
  • Abby Sawyer Condo Assoc. Condos

Recreation

  • Snow Removal

Security

  • Fire and Smoke Detector

Townhouse Details

Home Type

Townhome

Est. Annual Taxes

$8,709

Year Built

Built in 2024 | New Construction

Lot Details

0.42 Acres

HOA Fees

$200 per month

Parking

2

Listing Details

  • Status Detail: Closed
  • Directions: Central Ave north towards the hospital, the condos are located on the right side before the hospital.
  • Flood Zone: Unknown
  • Suitable Use: Residential
  • Units per Building: 4
  • Assessment Amount: 465700
  • Assessment Year: 2023
  • Construction: New Construction
  • Total Stories: 3
  • Price Per Sq Ft: 318.48
  • Property Class: Residential
  • Property Type: Condo
  • Year Built: 2024
  • List Agent: 17624
  • Display On Internet: Internet - Cable
  • Architectural Style: End Unit, Multi-Level, Townhouse, Tri-Level
  • ResoLotFeatures: Condo Development, Landscaped, Level
  • Special Features: NewHome
  • Property Sub Type: Townhouses
  • Stories: 3

Interior Features

  • Appliances: Dishwasher, Microwave, Refrigerator, Stove - Electric, Water Heater - Electric, Water Heater - Tank
  • Equipment: Smoke Detector
  • Features Accessibility: Paved Parking, 1st Floor Laundry
  • Features Interior: Kitchen/Dining, Laundry Hook-ups, Primary BR w/ BA, Walk-in Closet, Laundry - 1st Floor
  • Total Bedrooms: 3
  • Flooring: Carpet, Vinyl, Vinyl Plank
  • Total Bathrooms: 3
  • Half Bathrooms: 1
  • Full Bathrooms: 2
  • Basement Description: Concrete, Slab
  • Level 1: Level 1: Laundry Room, Level 1: Utility Room
  • Level 2: Level 2: Bath - 1/2, Level 2: Kitchen/Dining, Level 2: Living Room
  • Level 3: Level 3: Bedroom, Level 3: Bath - Full
  • Room 1: Laundry Room, On Level: 1
  • Room 2: Utility Room, On Level: 1
  • Room 3: Kitchen/Dining, On Level: 2
  • Room 4: Bath - 1/2, On Level: 2
  • Room 5: 2
  • Room 6: Bedroom with Bath, On Level: 3
  • Room 7: Bedroom, On Level: 3
  • Room 8: Bedroom, On Level: 3
  • Room 9: Bath - Full, On Level: 3
  • Sq Ft - Apx Finished AG: 1661
  • Sq Ft - Apx Total: 1661
  • Sq Ft - Apx Total Finished: 1661

Exterior Features

  • Driveway: Paved
  • Foundation: Concrete, Poured Concrete, Slab - Concrete
  • Road Frontage: TBD
  • Roads: Association, Paved, Private, Privately Maintained
  • Roof: Shingle - Asphalt
  • Easements: Unknown
  • Construction Type: Wood Frame, Vinyl Exterior, Vinyl Siding

Garage/Parking

  • Garage Capacity: 2
  • Parking: Auto Open, Direct Entry, Garage, On-Site, Parking Spaces 2, Paved, Underground, Attached
  • Garage: Yes

Utilities

  • Cable Company: XFINITY OR BREEZLINE
  • Electric: 150 Amp, Circuit Breaker(s)
  • Fuel Company: EVERSOURCE
  • Sewer: Public
  • Heating Fuel: Electric
  • Heating: Electric, Mini Split
  • Cooling: Mini Split
  • Electric Company: EVERSOURCE
  • Phone Company: XFINITY OR BREEZLINE
  • Utilities: Cable
  • Water Source: Public

Condo/Co-op/Association

  • HOA Fee Frequency: Monthly
  • Fee: 200
  • Fee2 Frequency: One-Time
  • Fees 2: 200
  • Fee2 Includes: Buy In Fee
  • Mgmt Co Phone: 603-742-2121
  • Fee Includes: Landscaping, Plowing
  • Condo Fees: Yes
  • Condo Name: Abby Sawyer Condo Assoc.
  • Management Company: Knox Marsh Develop LLC
  • Association Amenities: Master Insurance, Landscaping, Snow Removal

Schools

  • Elementary School: Horne Street School
  • High School: Dover High School

Lot Info

  • Map: 28
  • Lot: 7
  • Lot Sq Ft: 18295
  • Lot Acres: 0.42
  • Surveyed: Yes
  • Surveyed By: Berry Surveying
  • Zoning: G
  • Deed Book: 4957
  • Deed Page: 531
  • Deed Recorded Type: Warranty
  • Unit/Lot Number: UNIT 1

Tax Info

  • Taxes TBD: Unknown
  • Tax Gross Amount: 8709
  • Tax Year: 2023

MLS Schools

  • School District: Dover School District SAU #11
  • School Middle Jr: Dover Middle School
Create a Home Valuation Report for This Property
The Home Valuation Report is an in-depth analysis detailing your home's value as well as a comparison with similar homes in the area

Home Values in the Area

Source: Public Records

Average Home Value in this Area


Source: Public Records

Property History

We collect this data history from publicly available records. To have your information removed, we recommend requesting removal directly through your county’s website.

Date Event Price List to Sale Price per Sq Ft
10/11/2024 10/11/24 Sold $529,000 0.0% $318 / Sq Ft
10/11/2024 10/11/24 Pending -- -- --
10/11/2024 10/11/24 For Sale $529,000 -- $318 / Sq Ft
Source: PrimeMLS

Agents Affiliated with this Home

  • Section Image
See All Agents

Map

Source: PrimeMLS

MLS Number: 5018333

PrimeMLS
Your Personal Tour Guide

Ask me questions while you tour the home.