
Richard Price
Responds Quickly
Real Broker, LLC
(302) 248-4388
74 Total Sales
8 in Berlin
$73K - $880K Price Range


Estimated Value: $377,030
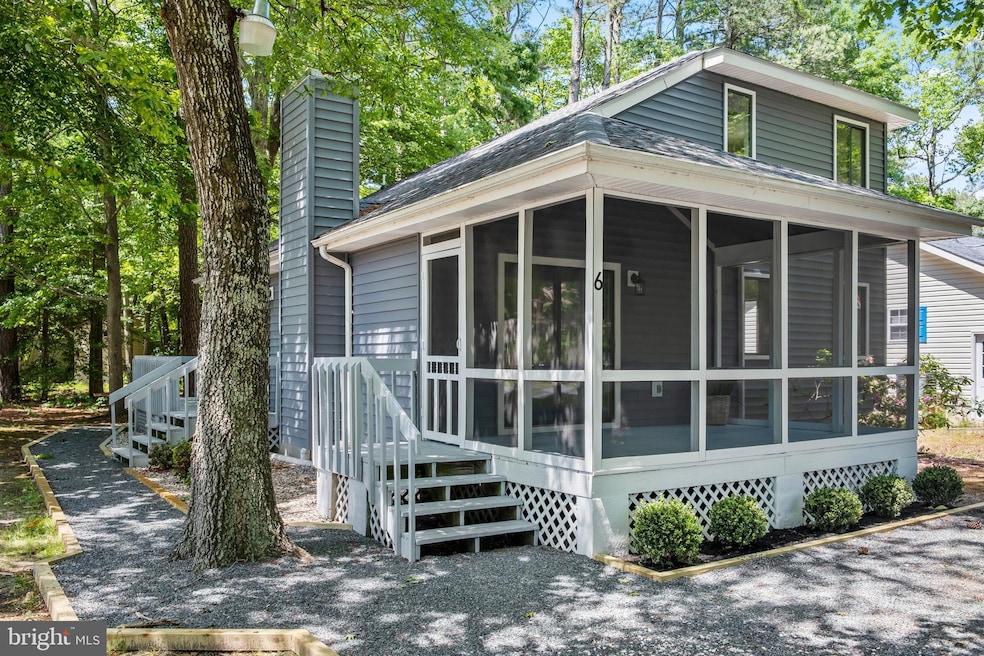
Welcome to your perfect coastal getaway! This beautifully updated home is nestled in the heart of Ocean Pines, offering access to an array of amenities including pools, golf, marinas, parks, and more. Step inside to discover a stylish, modern kitchen with brand-new appliances, tastefully remodeled bathrooms, a new roof, and a skylight that brings in abundant natural light. Relax and unwind in the cozy screened-in front porch or entertain on the spacious back deck. Whether you're looking for a full-time residence or a vacation escape, this home offers the ideal blend of comfort and coastal charm.
Last Agent to Sell the Property
(443) 205-4007 mikebarth@kw.com Iron Valley Real Estate Ocean City License #5005072 Listed on: 05/16/2025
We collect this data history from publicly available records. To have your information removed, we recommend requesting removal directly through your county’s website.
Richard Price
Real Broker, LLC
(302) 248-4388
74 Total Sales
8 in Berlin
$73K - $880K Price Range
Charlene Spence
The Spence Realty Group
(443) 727-1854
129 Total Sales
1 in Berlin
$79,000 Price
Justin Yon
Century 21 Home Team Realty
(484) 779-6791
75 Total Sales
1 in Berlin
$160,000 Price
Rebecca Turner
Northrop Realty
(302) 253-7550
75 Total Sales
4 in Berlin
$280K - $350K Price Range
Sarah Jourdan
Coldwell Banker Realty
(302) 253-7414
71 Total Sales
3 in Berlin
$30K - $565K Price Range
Brenda Fornos
Taylor Properties
(667) 230-5001
75 Total Sales
1 in Berlin
$585,000 Price
We collect this data history from publicly available records. To have your information removed, we recommend requesting removal directly through your county’s website.
| Date | Buyer | Sale Price | Title Company |
|---|---|---|---|
| $374,000 | Bright Title And Settlement | ||
| Barth Real Estate Llc | $160,000 | Fidelity National Title | |
| Meadows Michael T | -- | American Land Title | |
| Meadows Michael T | -- | American Home Title | |
| Meadows Chauncey | $85,000 | -- | |
| Bromley Beverly | $7,500 | -- |
We collect this data history from publicly available records. To have your information removed, we recommend requesting removal directly through your county’s website.
| Date | Status | Borrower | Loan Amount |
|---|---|---|---|
| Open | $256,677 | ||
| Closed | Hurt Craig Edward | $253,125 | |
| Previous Owner | Barth Real Estate Llc | $165,000 |
We collect this data history from publicly available records. To have your information removed, we recommend requesting removal directly through your county’s website.
| Date | Event | Price | List to Sale | Price per Sq Ft |
|---|---|---|---|---|
| 09/30/2025 09/30/25 | Sold | $374,000 | -2.6% | $297 / Sq Ft |
| 07/09/2025 07/09/25 | Price Changed | $384,000 | -2.5% | $305 / Sq Ft |
| 07/06/2025 07/06/25 | Price Changed | $394,000 | -1.0% | $313 / Sq Ft |
| 05/28/2025 05/28/25 | Price Changed | $398,000 | -0.3% | $316 / Sq Ft |
| 05/16/2025 05/16/25 | For Sale | $399,000 | -- | $317 / Sq Ft |
We collect this data history from publicly available records. To have your information removed, we recommend requesting removal directly through your county’s website.
| Year | Tax Paid | Tax Assessment Tax Assessment Total Assessment is a certain percentage of the fair market value that is determined by local assessors to be the total taxable value of land and additions on the property. | Land | Improvement |
|---|---|---|---|---|
| 2026 | $1,952 | $226,500 | $0 | $0 |
| 2025 | $1,952 | $211,500 | $0 | $0 |
| 2024 | $1,611 | $196,500 | $81,900 | $114,600 |
| 2023 | $1,557 | $184,367 | $0 | $0 |
| 2022 | $1,504 | $172,233 | $0 | $0 |
| 2021 | $1,459 | $160,100 | $67,100 | $93,000 |
| 2020 | $1,414 | $153,333 | $0 | $0 |
| 2019 | $1,370 | $146,567 | $0 | $0 |
| 2018 | $1,283 | $139,800 | $62,100 | $77,700 |
| 2017 | $1,275 | $135,467 | $0 | $0 |
| 2016 | -- | $131,133 | $0 | $0 |
| 2015 | -- | $126,800 | $0 | $0 |
| 2014 | $1,255 | $126,800 | $0 | $0 |
Seller's Agent in 2025
Mike Barth
Iron Valley Real Estate Ocean City
(410) 980-2751
79 Total Sales
Buyer's Agent in 2025
Ainoy Philavanh
EXP Realty, LLC
(443) 386-2184
92 Total Sales
Source: Bright MLS
MLS Number: MDWO2030738
APN: 03-040550
Disclaimer: Certain information contained herein is derived from information provided by parties other than Homes.com. All information provided is deemed reliable, but is not guaranteed to be accurate and should be independently verified.
The data relating to real estate for sale on this website appears in part through the BRIGHT Internet Data Exchange program, a voluntary cooperative exchange of property listing data between licensed real estate brokerage firms, and is provided by BRIGHT through a licensing agreement.
Listing information is from various brokers who participate in the Bright MLS IDX program and not all listings may be visible on the site.
The property information being provided on or through the website is for the personal, non-commercial use of consumers and such information may not be used for any purpose other than to identify prospective properties consumers may be interested in purchasing.
Some properties which appear for sale on the website may no longer be available because they are for instance, under contract, sold or are no longer being offered for sale.
Property information displayed is deemed reliable but is not guaranteed.
Copyright 2026 Bright MLS, Inc.
Ask me questions while you tour the home.