
Johnna Brown
Responds Quickly
RE/MAX Realty One
(877) 793-9862
151 Total Sales
2 in Derry
$150K - $450K Price Range


Estimated Value: $485,325
Just a short walk to Rainbow Lake this beautifully updated 3-bedroom, 2-full-bath ranch, offering the perfect blend of modern elegance and rustic charm in Derry, NH. Nestled on a spacious lot with two driveways, this home boasts thoughtful design elements and warm finishes throughout.
The primary suite is a true retreat, featuring a double walk-in closet, an elegantly updated en-suite bath with marble finishes, rich cabinetry, and a charming loft space. The open-concept kitchen, dining, and living area provides the ideal flow for entertaining, accentuated by stylish sliding barn doors that add character and function.
Step into the inviting oversized spare bedrooms, offering plenty of space for guests, a home office, or creative use. The warm, thoughtful accents throughout the home create a cozy yet sophisticated atmosphere.
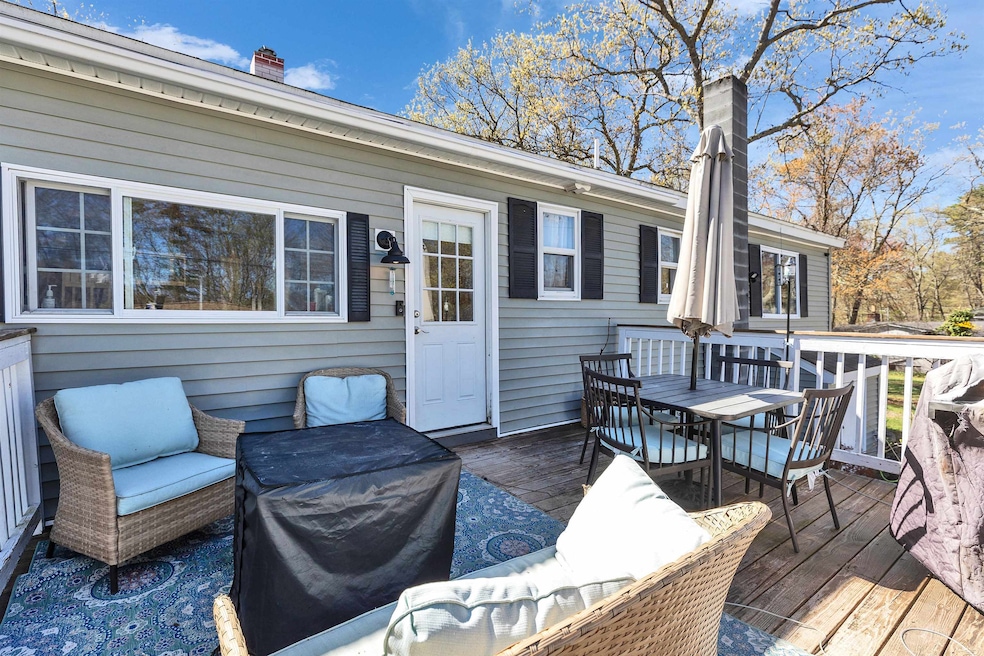
Outside, unwind on the expansive deck, perfect for gatherings, relaxation, or enjoying fresh air in your private outdoor oasis. Plus, with direct access to Rainbow Lake, your waterfront adventures await just steps from your door.
Don’t miss this rare opportunity—schedule a viewing today! (Loft in primary to be completed prior to closing!)
Last Agent to Sell the Property
Five North Realty Group, Inc. License #068590 Listed on: 05/01/2025
We collect this data history from publicly available records. To have your information removed, we recommend requesting removal directly through your county’s website.
Johnna Brown
RE/MAX Realty One
(877) 793-9862
151 Total Sales
2 in Derry
$150K - $450K Price Range
Todd Alperin
Better Homes and Gardens Real Estate - The Masiello Group
(351) 529-8565
83 Total Sales
2 in Derry
$510K - $845K Price Range
Camille Craffey
Keller Williams Realty-Metropolitan
(603) 803-4945
55 Total Sales
1 in Derry
$650,000 Price
Joe Lessard
Arise Realty Advisors LLC
(844) 423-6550
36 Total Sales
1 in Derry
$189,900 Price
Michael Whitney
KW Coastal and Lakes & Mountains Realty
(207) 994-7678
220 Total Sales
4 in Derry
$218K - $504K Price Range
Shannon Sloane
eXp Realty LLC - Corporate Office
(857) 567-3268
41 Total Sales
5 in Derry
$575K - $805K Price Range
We collect this data history from publicly available records. To have your information removed, we recommend requesting removal directly through your county’s website.
| Date | Buyer | Sale Price | Title Company |
|---|---|---|---|
| $485,000 | -- | ||
| $239,000 | -- | ||
| $120,500 | -- | ||
| -- | -- | ||
| -- | -- | ||
| $144,400 | -- | ||
| $165,000 | -- | ||
| $79,000 | -- |
We collect this data history from publicly available records. To have your information removed, we recommend requesting removal directly through your county’s website.
| Date | Status | Borrower | Loan Amount |
|---|---|---|---|
| Previous Owner | $585,000 | ||
| Previous Owner | $234,671 | ||
| Previous Owner | $222,888 | ||
| Previous Owner | $170,400 | ||
| Previous Owner | $42,600 |
We collect this data history from publicly available records. To have your information removed, we recommend requesting removal directly through your county’s website.
| Date | Event | Price | List to Sale | Price per Sq Ft | Prior Sale |
|---|---|---|---|---|---|
| 06/30/2025 06/30/25 | Sold | $485,000 | -3.0% | $284 / Sq Ft | |
| 06/03/2025 06/03/25 | Pending | -- | -- | -- | |
| 05/01/2025 05/01/25 | For Sale | $499,900 | +109.2% | $292 / Sq Ft | |
| 12/14/2017 12/14/17 | Sold | $239,000 | -0.4% | $156 / Sq Ft | View Prior Sale |
| 11/14/2017 11/14/17 | Pending | -- | -- | -- | |
| 11/14/2017 11/14/17 | Price Changed | $239,900 | +6.7% | $156 / Sq Ft | |
| 11/10/2017 11/10/17 | For Sale | $224,900 | +86.6% | $147 / Sq Ft | |
| 07/20/2017 07/20/17 | Sold | $120,500 | -7.3% | $79 / Sq Ft | View Prior Sale |
| 06/09/2017 06/09/17 | Pending | -- | -- | -- | |
| 06/08/2017 06/08/17 | For Sale | $130,000 | +7.9% | $85 / Sq Ft | |
| 06/07/2017 06/07/17 | Off Market | $120,500 | -- | -- | |
| 04/25/2017 04/25/17 | Pending | -- | -- | -- | |
| 04/20/2017 04/20/17 | For Sale | $130,000 | -- | $85 / Sq Ft |
We collect this data history from publicly available records. To have your information removed, we recommend requesting removal directly through your county’s website.
| Year | Tax Paid | Tax Assessment Tax Assessment Total Assessment is a certain percentage of the fair market value that is determined by local assessors to be the total taxable value of land and additions on the property. | Land | Improvement |
|---|---|---|---|---|
| 2025 | $8,215 | $432,600 | $220,500 | $212,100 |
| 2024 | $8,085 | $432,600 | $220,500 | $212,100 |
| 2023 | $8,224 | $397,700 | $212,900 | $184,800 |
| 2022 | $7,572 | $397,700 | $212,900 | $184,800 |
| 2021 | $7,388 | $298,400 | $160,600 | $137,800 |
| 2020 | $7,263 | $298,400 | $160,600 | $137,800 |
| 2019 | $6,504 | $249,000 | $122,000 | $127,000 |
| 2018 | $6,481 | $249,000 | $122,000 | $127,000 |
| 2017 | $5,065 | $175,500 | $92,700 | $82,800 |
| 2016 | $0 | $218,600 | $116,000 | $102,600 |
| 2015 | $4,676 | $202,000 | $116,000 | $86,000 |
| 2014 | $4,676 | $202,000 | $116,000 | $86,000 |
| 2013 | $4,676 | $148,500 | $84,900 | $63,600 |
Seller's Agent in 2025
Hollie Strandson
Five North Realty Group, Inc.
(603) 819-3513
89 Total Sales
Buyer's Agent in 2025
Amie Donnelly
Coldwell Banker Realty Portsmouth NH
(603) 777-7724
33 Total Sales
Seller's Agent in 2017
Jason McMahon
Coldwell Banker Classic Realty
(603) 315-1378
183 Total Sales
Seller's Agent in 2017
Steve Cotran
RE/MAX
(603) 396-6607
103 Total Sales
L
Buyer's Agent in 2017
Lucian Sucitu
RE/MAX
Source: PrimeMLS
MLS Number: 5039009
APN: DERY-000058-000000-000076
Disclaimer: Certain information contained herein is derived from information provided by parties other than Homes.com. All information provided is deemed reliable, but is not guaranteed to be accurate and should be independently verified.
Copyright 2026 PrimeMLS, Inc. All rights reserved. This information is deemed reliable, but not guaranteed. The data relating to real estate displayed on this display comes in part from the IDX Program of PrimeMLS. The information being provided is for consumers’ personal, non-commercial use and may not be used for any purpose other than to identify prospective properties consumers may be interested in purchasing.
Ask me questions while you tour the home.