
Jesse Ratliff
Looking Glass Realty AVL LLC
(828) 672-3723
42 Total Sales
1 in Avery Creek
$440,000 Price

Estimated Value: $441,000 - $734,000
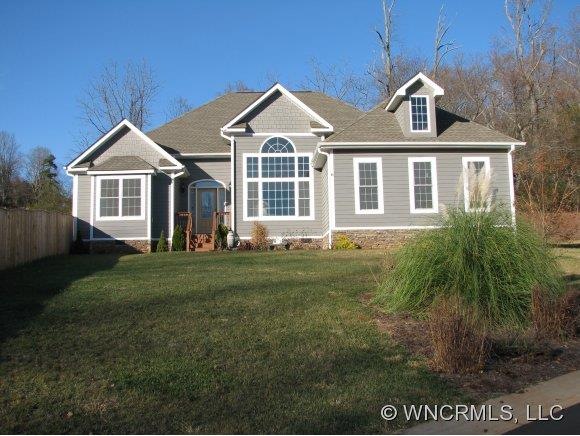
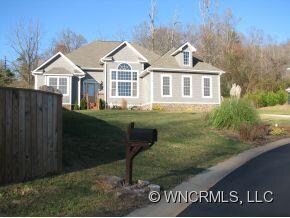
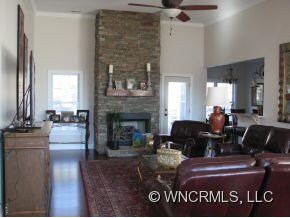
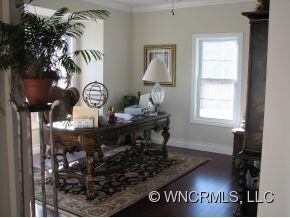
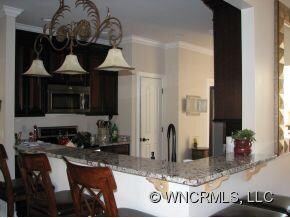
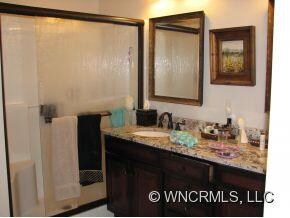
Custom built home in LEDBRIDGE ESTATES.This home is a must see.Cherry hardwood floors,custom tile,custom lighting,upgrade appliances.Beautiful rock wall with waterfall. Jacuzzi tub on yhe back porch.Backyard patio is stamped concrete.This house is truely upscale in every way.Also includes extra lot with sewer and water and is currently fenced with nice wood privacy fence.Great for pets.
Last Agent to Sell the Property
Bear Creek Realty and PM License #205026 Listed on: 11/14/2012
We collect this data history from publicly available records. To have your information removed, we recommend requesting removal directly through your county’s website.
Jesse Ratliff
Looking Glass Realty AVL LLC
(828) 672-3723
42 Total Sales
1 in Avery Creek
$440,000 Price
D'Ann Ford
Premier Sotheby’s International Realty
(828) 672-6188
75 Total Sales
1 in Avery Creek
$705,000 Price
Karla Marie Bertlshofer
Hummingbird Ridge LLC
(828) 528-7721
23 Total Sales
2 in Avery Creek
$17K - $365K Price Range
Steve Dozier
Howard Hanna Beverly-Hanks
(828) 624-4474
148 Total Sales
1 in Avery Creek
$367,000 Price
Katerina Leeger
Town and Mountain Realty
(425) 979-2451
81 Total Sales
1 in Avery Creek
$315,000 Price
Steven Owens
Keller Williams Biltmore Village
(828) 330-8721
113 Total Sales
1 in Avery Creek
$457,000 Price
We collect this data history from publicly available records. To have your information removed, we recommend requesting removal directly through your county’s website.
| Date | Buyer | Sale Price | Title Company |
|---|---|---|---|
| -- | None Available | ||
| Williams Charles A | $296,500 | None Available |
We collect this data history from publicly available records. To have your information removed, we recommend requesting removal directly through your county’s website.
| Date | Status | Borrower | Loan Amount |
|---|---|---|---|
| Open | $237,200 | ||
| Previous Owner | Reed Mark Anthony | $175,000 |
We collect this data history from publicly available records. To have your information removed, we recommend requesting removal directly through your county’s website.
| Date | Event | Price | List to Sale | Price per Sq Ft |
|---|---|---|---|---|
| 04/11/2013 04/11/13 | Sold | $296,000 | -12.7% | $141 / Sq Ft |
| 03/08/2013 03/08/13 | Pending | -- | -- | -- |
| 11/14/2012 11/14/12 | For Sale | $339,000 | -- | $161 / Sq Ft |
We collect this data history from publicly available records. To have your information removed, we recommend requesting removal directly through your county’s website.
| Year | Tax Paid | Tax Assessment Tax Assessment Total Assessment is a certain percentage of the fair market value that is determined by local assessors to be the total taxable value of land and additions on the property. | Land | Improvement |
|---|---|---|---|---|
| 2025 | $2,035 | $330,500 | $55,700 | $274,800 |
| 2024 | $2,035 | $330,500 | $55,700 | $274,800 |
| 2023 | $2,035 | $330,500 | $55,700 | $274,800 |
| 2022 | $1,937 | $330,500 | $0 | $0 |
| 2021 | $1,937 | $330,500 | $0 | $0 |
| 2020 | $2,203 | $349,700 | $0 | $0 |
| 2019 | $2,203 | $349,700 | $0 | $0 |
| 2018 | $2,203 | $349,700 | $0 | $0 |
| 2017 | $2,203 | $258,400 | $0 | $0 |
| 2016 | $1,796 | $258,400 | $0 | $0 |
| 2015 | $1,796 | $258,400 | $0 | $0 |
| 2014 | $1,796 | $258,400 | $0 | $0 |
MR
Seller's Agent in 2013
Melody Roberson
Bear Creek Realty and PM
(828) 776-1058
9 Total Sales
Buyer's Agent in 2013
Lynn Bolser
NextHome AVL Realty
(828) 674-5316
103 Total Sales
Source: Canopy MLS
MLS Number: CARNCM529366
APN: 9634-72-1623-00000
Disclaimer: Certain information contained herein is derived from information provided by parties other than Homes.com. All information provided is deemed reliable, but is not guaranteed to be accurate and should be independently verified.
All data is obtained from various sources and may not have been verified by broker or MLS GRID. Supplied Open House Information is subject to change without notice. All information should be independently reviewed and verified for accuracy. Properties may or may not be listed by the office/agent presenting the information. Some IDX listings have been excluded from this website.
Based on information submitted to the MLS GRID
Listings courtesy of Canopy MLS as distributed by MLS GRID
Ask me questions while you tour the home.