
Gerry Stark
RE/MAX Upper Valley
(802) 478-8180
121 Total Sales
1 in South End
$250,000 Price
Estimated Value: $292,000 - $318,707
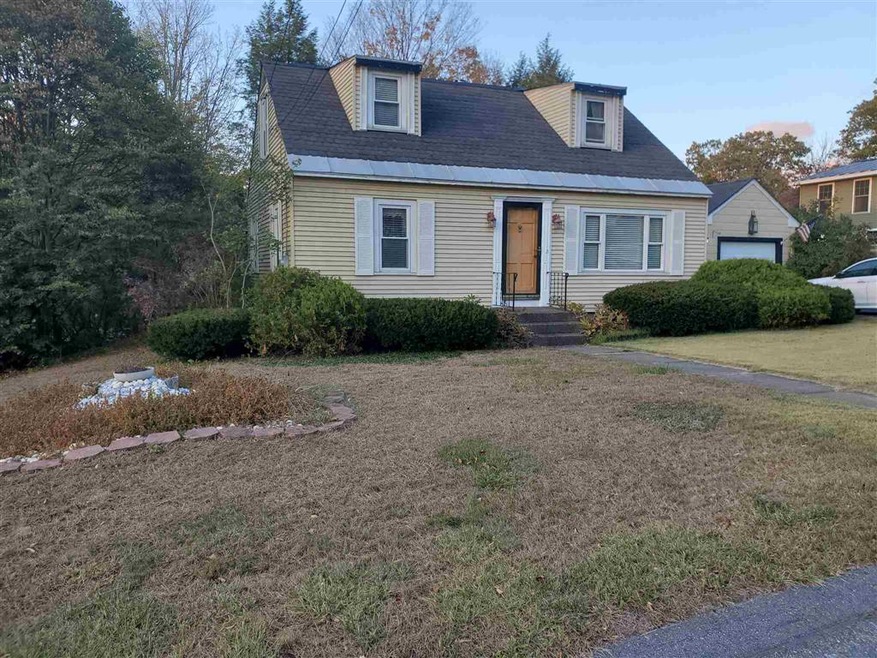
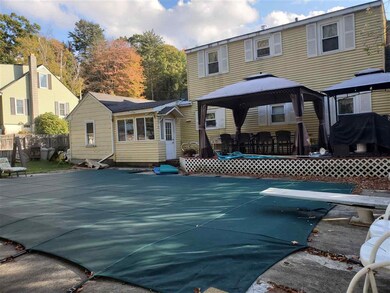
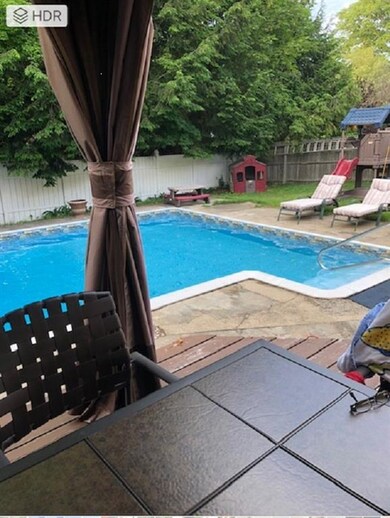
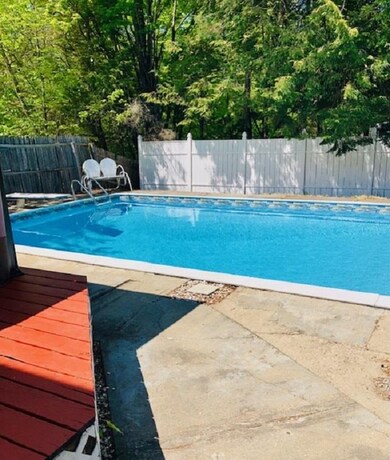
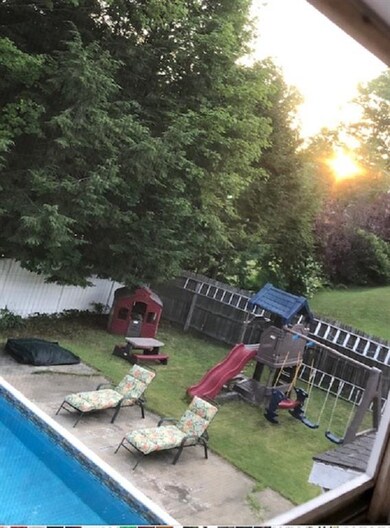
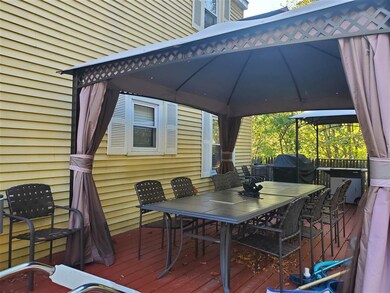
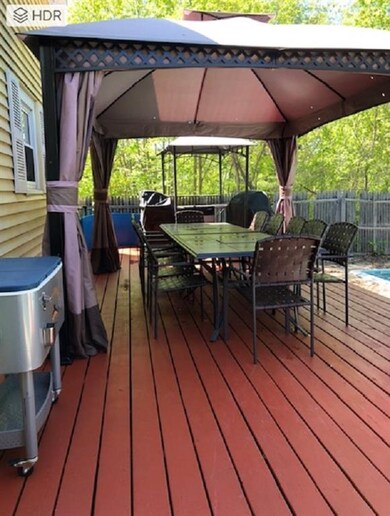
Welcome Home! This beautiful, Well Maintained Dormered Cape offers 3 bedrooms, 1 full bath, as well as a 3/4 bath and partially finished basement! This home has plenty of space and a great layout! Additional space off the kitchen makes for a cozy spot, to relax, work or enjoy your coffee as you look out into the fenced in backyard, which offers a inground pool and beautiful deck, allowing for your own private retreat!!! Nice curb appeal and great corner lot!!! This one will not last!
Last Agent to Sell the Property
Coldwell Banker Homes Unlimited License #075132 Listed on: 10/06/2020
We collect this data history from publicly available records. To have your information removed, we recommend requesting removal directly through your county’s website.
Gerry Stark
RE/MAX Upper Valley
(802) 478-8180
121 Total Sales
1 in South End
$250,000 Price
Julie Buffum
Buffum Realty
(802) 722-7176
123 Total Sales
1 in South End
$420,200 Price
Juli Kelley
Coldwell Banker Realty Center Harbor NH
(802) 727-7264
104 Total Sales
1 in South End
$330,000 Price
Jaime Durell
BHHS Verani Upper Valley
(339) 444-0372
124 Total Sales
3 in South End
$185K - $348K Price Range
Alison Scott
603 Birch Realty, LLC
(667) 225-3630
64 Total Sales
1 in South End
$353,000 Price
Ross Doody
Century 21 Highview Realty
(802) 810-8077
207 Total Sales
16 in South End
$130K - $560K Price Range
We collect this data history from publicly available records. To have your information removed, we recommend requesting removal directly through your county’s website.
| Date | Buyer | Sale Price | Title Company |
|---|---|---|---|
| $172,000 | None Available | ||
| -- | -- | ||
| $80,000 | -- |
We collect this data history from publicly available records. To have your information removed, we recommend requesting removal directly through your county’s website.
| Date | Status | Borrower | Loan Amount |
|---|---|---|---|
| Open | $50,986 | ||
| Open | $175,956 | ||
| Closed | $170,000 |
We collect this data history from publicly available records. To have your information removed, we recommend requesting removal directly through your county’s website.
| Date | Event | Price | List to Sale | Price per Sq Ft |
|---|---|---|---|---|
| 01/08/2021 01/08/21 | Sold | $172,000 | 0.0% | $107 / Sq Ft |
| 11/12/2020 11/12/20 | Pending | -- | -- | -- |
| 10/19/2020 10/19/20 | Price Changed | $172,000 | -3.1% | $107 / Sq Ft |
| 10/06/2020 10/06/20 | For Sale | $177,500 | -- | $110 / Sq Ft |
We collect this data history from publicly available records. To have your information removed, we recommend requesting removal directly through your county’s website.
| Year | Tax Paid | Tax Assessment Tax Assessment Total Assessment is a certain percentage of the fair market value that is determined by local assessors to be the total taxable value of land and additions on the property. | Land | Improvement |
|---|---|---|---|---|
| 2025 | $7,638 | $250,100 | $45,100 | $205,000 |
| 2024 | $7,318 | $250,100 | $45,100 | $205,000 |
| 2023 | $6,953 | $250,100 | $45,100 | $205,000 |
| 2022 | $5,548 | $133,100 | $20,400 | $112,700 |
| 2021 | $5,454 | $133,100 | $20,400 | $112,700 |
| 2020 | $5,420 | $133,100 | $20,400 | $112,700 |
| 2019 | $5,359 | $133,100 | $20,400 | $112,700 |
| 2018 | $5,504 | $130,800 | $20,400 | $110,400 |
| 2017 | $5,448 | $127,700 | $20,400 | $107,300 |
| 2016 | $5,443 | $127,700 | $20,400 | $107,300 |
| 2015 | $5,296 | $127,700 | $20,400 | $107,300 |
| 2014 | $5,278 | $127,700 | $20,400 | $107,300 |
| 2013 | $5,351 | $147,600 | $22,400 | $125,200 |
J
Seller's Agent in 2021
Jenn Boyer
Coldwell Banker Homes Unlimited
(603) 306-1195
6 in this area
97 Total Sales
J
Seller Co-Listing Agent in 2021
Jan Ranney
Coldwell Banker Homes Unlimited
(603) 542-2503
13 in this area
104 Total Sales
Buyer's Agent in 2021
Ross Doody
Century 21 Highview Realty
(603) 477-6131
16 in this area
207 Total Sales
Source: PrimeMLS
MLS Number: 4832866
APN: CLMN-000154-000000-000074
Disclaimer: Certain information contained herein is derived from information provided by parties other than Homes.com. All information provided is deemed reliable, but is not guaranteed to be accurate and should be independently verified.
Copyright 2026 PrimeMLS, Inc. All rights reserved. This information is deemed reliable, but not guaranteed. The data relating to real estate displayed on this display comes in part from the IDX Program of PrimeMLS. The information being provided is for consumers’ personal, non-commercial use and may not be used for any purpose other than to identify prospective properties consumers may be interested in purchasing.
Ask me questions while you tour the home.