
Carol Fahy
Brokers Realty Group, LLC
(302) 643-2896
51 Total Sales
1 in New Castle
$360,000 Price


Estimated Value: $389,328
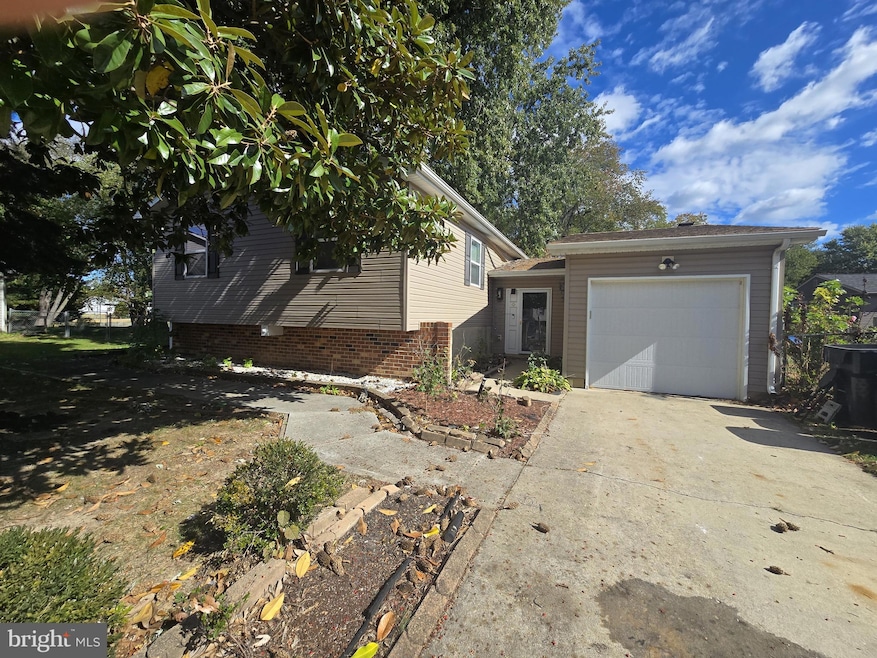
Completely renovated in 2022, this beautiful bi-level home sits on one of the largest lots in the neighborhood. Just under a half-acre on a cul-de-sac, you will not find another home like this in the area. LVP floors throughout the foyer, kitchen, living room and bedrooms. The main level has a beautiful modern kitchen, craftsman style cabinets, butcher block countertops, apron front sink, and gorgeous backsplash. The dining space is just off kitchen next to a great living room. On this level you will find a completely updated bathroom with an amazing stand-alone soaking tub and walk-in shower combo, the tile work alone in this bathroom will take your breath away. There are three bedrooms just down the hall. The lower level has a beautiful brick fireplace, a full bathroom, laundry room, possible home office space and a second living room perfect for a theatre room, pool table or hang out space. In the backyard, .42 acres, a large deck with a pergola, fenced yard. (New Roof, HVAC, A/C in 2022). Schedule your appointment today.
Last Agent to Sell the Property
(302) 285-5100 dwatlington@psre.com Patterson-Schwartz-Middletown Brokerage Phone: 3022855100 License #RS0025976 Listed on: 10/21/2025
We collect this data history from publicly available records. To have your information removed, we recommend requesting removal directly through your county’s website.
Carol Fahy
Brokers Realty Group, LLC
(302) 643-2896
51 Total Sales
1 in New Castle
$360,000 Price
Joseph Berchock
RE/MAX Associates - Newark
(484) 779-6870
77 Total Sales
3 in New Castle
$327K - $470K Price Range
Khalilah Ling
Crown Homes Real Estate
(302) 599-7370
91 Total Sales
8 in New Castle
$55K - $387K Price Range
LeeAnn Sullivan
Real of Pennsylvania
(267) 682-6933
130 Total Sales
1 in New Castle
$220,000 Price
Jemimah Chuks
EXP Realty, LLC
(302) 240-3321
370 Total Sales
25 in New Castle
$30K - $537K Price Range
Chardae Eduruke
Real Broker LLC
(302) 214-6184
86 Total Sales
3 in New Castle
$270K - $356K Price Range
We collect this data history from publicly available records. To have your information removed, we recommend requesting removal directly through your county’s website.
| Date | Buyer | Sale Price | Title Company |
|---|---|---|---|
| $380,000 | None Listed On Document | ||
| $141,000 | None Available | ||
| $108,000 | -- |
We collect this data history from publicly available records. To have your information removed, we recommend requesting removal directly through your county’s website.
| Date | Status | Borrower | Loan Amount |
|---|---|---|---|
| Open | $275,500 | ||
| Previous Owner | $53,661 | ||
| Previous Owner | $184,594 |
We collect this data history from publicly available records. To have your information removed, we recommend requesting removal directly through your county’s website.
| Date | Event | Price | List to Sale | Price per Sq Ft | Prior Sale |
|---|---|---|---|---|---|
| 12/22/2025 12/22/25 | Sold | $380,000 | -1.3% | $179 / Sq Ft | |
| 11/19/2025 11/19/25 | Pending | -- | -- | -- | |
| 11/17/2025 11/17/25 | Price Changed | $385,000 | -6.1% | $181 / Sq Ft | |
| 11/04/2025 11/04/25 | Price Changed | $409,900 | -6.8% | $193 / Sq Ft | |
| 10/21/2025 10/21/25 | For Sale | $439,900 | +134.0% | $207 / Sq Ft | |
| 07/17/2015 07/17/15 | Sold | $188,000 | -1.0% | $88 / Sq Ft | View Prior Sale |
| 06/03/2015 06/03/15 | Pending | -- | -- | -- | |
| 05/12/2015 05/12/15 | For Sale | $189,900 | -- | $89 / Sq Ft |
We collect this data history from publicly available records. To have your information removed, we recommend requesting removal directly through your county’s website.
| Year | Tax Paid | Tax Assessment Tax Assessment Total Assessment is a certain percentage of the fair market value that is determined by local assessors to be the total taxable value of land and additions on the property. | Land | Improvement |
|---|---|---|---|---|
| 2025 | $2,636 | $387,100 | $72,100 | $315,000 |
| 2024 | $2,357 | $67,900 | $11,500 | $56,400 |
| 2023 | $2,147 | $67,900 | $11,500 | $56,400 |
| 2022 | $2,233 | $67,900 | $11,500 | $56,400 |
| 2021 | $2,231 | $67,900 | $11,500 | $56,400 |
| 2020 | $2,239 | $67,900 | $11,500 | $56,400 |
| 2019 | $2,566 | $67,900 | $11,500 | $56,400 |
| 2018 | $2,202 | $67,900 | $11,500 | $56,400 |
| 2017 | $2,061 | $67,900 | $11,500 | $56,400 |
| 2016 | $1,835 | $67,900 | $11,500 | $56,400 |
| 2015 | -- | $67,900 | $11,500 | $56,400 |
| 2014 | $1,844 | $67,900 | $11,500 | $56,400 |
Seller's Agent in 2025
Shakima Thimba
Patterson Schwartz
(302) 897-0868
33 Total Sales
Buyer's Agent in 2025
Max Morrison
Empower Real Estate, LLC
(302) 468-0602
13 Total Sales
C
Seller's Agent in 2015
Chris Yates
BHHS Fox & Roach
S
Buyer's Agent in 2015
SHARON E. CRENSHAW
Presto Realty Company
Source: Bright MLS
MLS Number: DENC2091046
APN: 10-040.10-028
Disclaimer: Certain information contained herein is derived from information provided by parties other than Homes.com. All information provided is deemed reliable, but is not guaranteed to be accurate and should be independently verified.
The data relating to real estate for sale on this website appears in part through the BRIGHT Internet Data Exchange program, a voluntary cooperative exchange of property listing data between licensed real estate brokerage firms, and is provided by BRIGHT through a licensing agreement.
Listing information is from various brokers who participate in the Bright MLS IDX program and not all listings may be visible on the site.
The property information being provided on or through the website is for the personal, non-commercial use of consumers and such information may not be used for any purpose other than to identify prospective properties consumers may be interested in purchasing.
Some properties which appear for sale on the website may no longer be available because they are for instance, under contract, sold or are no longer being offered for sale.
Property information displayed is deemed reliable but is not guaranteed.
Copyright 2026 Bright MLS, Inc.
Ask me questions while you tour the home.