
Paula Igoe
Arthur Thomas Properties
(207) 501-2629
91 Total Sales
35 in Dover
$155K - $2.3M Price Range


Estimated Value: $549,000 - $655,667
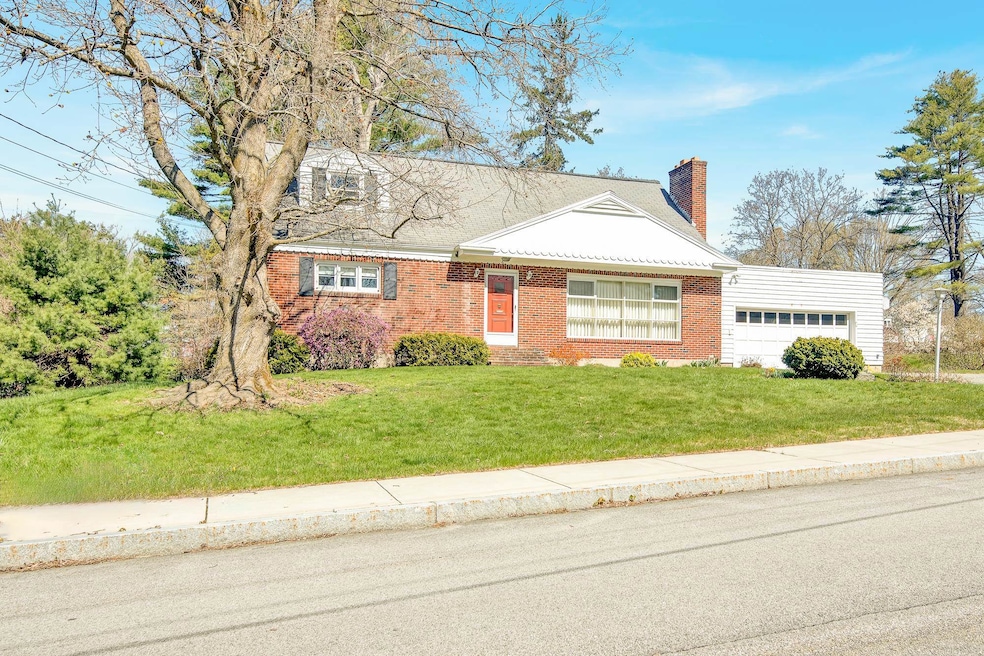
If you've been looking for an OPPORTUNITY to own a home in Dover, THIS IS IT! You can live here while working on some updates and watch the equity grow! This one-owner home is situated on a dead-end street in south Dover and has spacious rooms and a great layout. The main living level offers a large eat-in kitchen and a living room where sunlight floods through the expansive windows; a den, large bedroom, and bath round out the first floor. Upstairs you'll find two more large bedrooms and bath. Need more space? Wander down to the lower level where there's a partially finished space, plus plenty of room for storage and laundry. Additionally, there's a nice 3 season room off the back of the house, perfect for morning coffee or evening relaxation. After years of being filled with cherished family memories, this home is ready to embark on a new chapter. Property being conveyed as is.
Last Agent to Sell the Property
Great Island Realty LLC License #056413 Listed on: 04/25/2024
Paula Igoe
Arthur Thomas Properties
(207) 501-2629
91 Total Sales
35 in Dover
$155K - $2.3M Price Range
Katie Oddy
REAL Broker NH, LLC
(877) 816-3238
89 Total Sales
1 in Dover
$565,000 Price
Becky Sama
BHG Masiello Portsmouth
(207) 994-7591
41 Total Sales
1 in Dover
$471,000 Price
Todd Alperin
Better Homes and Gardens Real Estate - The Masiello Group
(351) 529-8565
82 Total Sales
1 in Dover
$343,000 Price
Lylah Starkey
RE/MAX Home Connection
(888) 355-2617
37 Total Sales
1 in Dover
$385,000 Price
Michael Whitney
KW Coastal and Lakes & Mountains Realty
(207) 994-7678
220 Total Sales
13 in Dover
$150K - $985K Price Range
We collect this data history from publicly available records. To have your information removed, we recommend requesting removal directly through your county’s website.
| Date | Event | Price | List to Sale | Price per Sq Ft |
|---|---|---|---|---|
| 06/28/2024 06/28/24 | Sold | $436,000 | -3.1% | $201 / Sq Ft |
| 05/27/2024 05/27/24 | Pending | -- | -- | -- |
| 05/18/2024 05/18/24 | Price Changed | $450,000 | -6.8% | $207 / Sq Ft |
| 05/11/2024 05/11/24 | For Sale | $483,000 | 0.0% | $222 / Sq Ft |
| 05/07/2024 05/07/24 | Pending | -- | -- | -- |
| 04/25/2024 04/25/24 | For Sale | $483,000 | -- | $222 / Sq Ft |
We collect this data history from publicly available records. To have your information removed, we recommend requesting removal directly through your county’s website.
| Year | Tax Paid | Tax Assessment Tax Assessment Total Assessment is a certain percentage of the fair market value that is determined by local assessors to be the total taxable value of land and additions on the property. | Land | Improvement |
|---|---|---|---|---|
| 2025 | $11,188 | $568,500 | $121,400 | $447,100 |
| 2024 | $8,276 | $455,500 | $121,400 | $334,100 |
| 2023 | $9,049 | $483,900 | $121,400 | $362,500 |
| 2022 | $8,728 | $439,900 | $113,300 | $326,600 |
| 2021 | $9,216 | $424,700 | $129,400 | $295,300 |
| 2020 | $9,232 | $371,500 | $129,400 | $242,100 |
| 2019 | $8,930 | $354,500 | $117,300 | $237,200 |
| 2018 | $8,465 | $339,700 | $109,200 | $230,500 |
| 2017 | $8,299 | $320,800 | $97,100 | $223,700 |
| 2016 | $7,716 | $293,500 | $97,400 | $196,100 |
| 2015 | $7,342 | $275,900 | $84,700 | $191,200 |
| 2014 | $7,176 | $275,900 | $84,700 | $191,200 |
| 2011 | $6,559 | $261,100 | $84,500 | $176,600 |
Seller's Agent in 2024
Cindi Couture
Great Island Realty LLC
(603) 781-2916
103 Total Sales
Buyer's Agent in 2024
Brian Marshall
KW Coastal and Lakes & Mountains Realty
(603) 531-3710
10 Total Sales
Source: PrimeMLS
MLS Number: 4993211
APN: DOVR-017037-G000000
Disclaimer: Certain information contained herein is derived from information provided by parties other than Homes.com. All information provided is deemed reliable, but is not guaranteed to be accurate and should be independently verified.
Copyright 2026 PrimeMLS, Inc. All rights reserved. This information is deemed reliable, but not guaranteed. The data relating to real estate displayed on this display comes in part from the IDX Program of PrimeMLS. The information being provided is for consumers’ personal, non-commercial use and may not be used for any purpose other than to identify prospective properties consumers may be interested in purchasing.
Ask me questions while you tour the home.