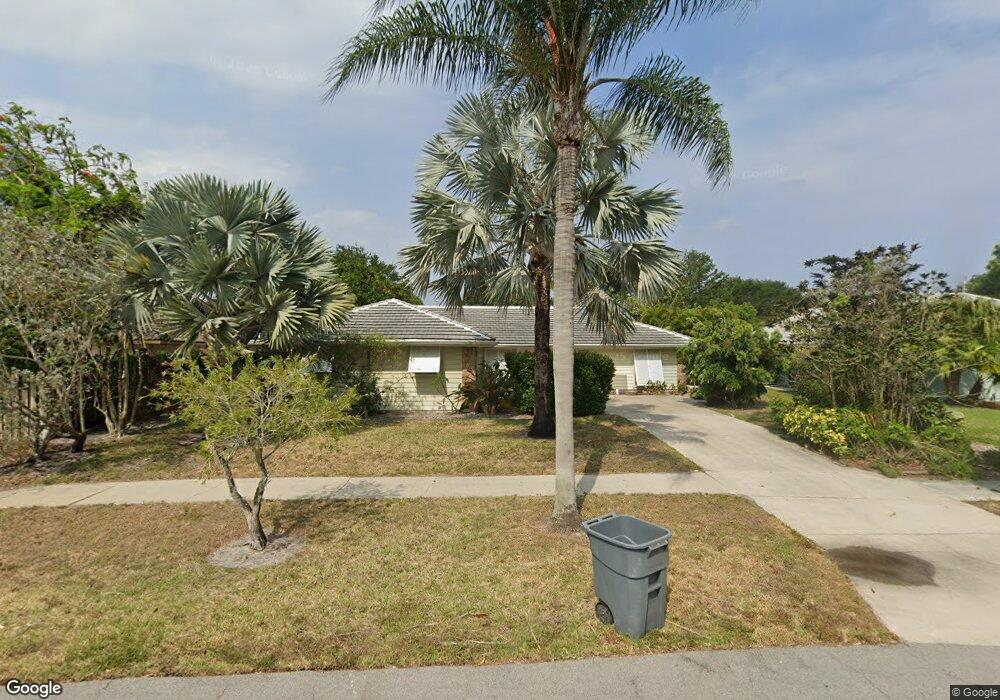
NOT LISTED FOR SALE

Estimated Value: $499,000 - $957,000

3 Beds
2.5 Baths
1,777 Sq Ft
$445/Sq Ft Est. Value

Sale Details

Date Sold: April 29, 2014

Last sale price $360,000 $203 Per Sq Ft

Est. 120% increase in value since last sale

Current estimated payment $4,968 / mo

73 Days on Market

Highlights

  • Pool
  • Vaulted Ceiling
  • Great Room
  • Limestone Creek Elementary School Rated A-
  • Garden View
  • Utility Room in Garage

About This Home

As of April 2014

Comfortable updated 3 BR/2 1/2BA pool home: gourmet kitchen, granite counter tops, stainless appliances, and FL room/art studio/4th bedroom. Situated on one of the largest lots in the neighborhood. Pergo floors in bedrooms. Baths have been renovated with tile and tasteful cabinets. Master bath features dual sinks with Corian counter top and walk-in closet. The 29'x 28'great room has cathedral ceilings, stone fireplace, fans, large dining/family room with 2 sets of double doors opening out to the screened lanai, outside dining area, 40x15 pool, and large backyard. Other renovations include new entry doors, Bahama shutters and storm panels, a newer a/c , solar water heater, cement tiled roof, irrigation system, modern lighting, and many plantings and fruit trees.

Last Buyer's Agent

David Mutters, CCIM, CRS

David Ray Mutters License #0409466

David Ray Mutters

Range of Values:

--
Value Increase
--
Percent Increase
--
Adjusted for Inflation
Collateral Analytics

Collateral Analytics Collateral Analytics AVMs (Automated Valuation Model) employ a number of statistical approaches combined with neighborhood-specific comparable selection guarantees the most up-to-date and precise valuations.

Not Available

Collateral Analytics does not have data for the current month. Please view the chart for historical values.

ICE

ICE Mortgage Technology ICE Mortgage Technology’s AVM (Automated Valuation Model) is a state-of-the-art online residential property valuation tool that provides a quick and accurate estimate of the value of almost any home in the U.S.

Not Available

ICE Mortgage Technology does not have data for the current month. Please view the chart for historical values.

First American

First American First American Data & Analytics’ next-generation AVM combines unrivaled data assets with a blended ensemble of valuation models to produce highly accurate, reliable valuations you can trust.

Not Available

First American does not have data for the current month. Please view the chart for historical values.

Quantarium

Quantarium Quantarium’s valuation service, repeatedly proven the industry’s most accurate and comprehensive, is supercharged with a self-learning and auto-tuning AI engine that continually becomes smarter and more accurate as it processes daily inputs from the industry’s leading RE data lake.

Not Available

Quantarium does not have data for the current month. Please view the chart for historical values.

Average Value
Not Available
List Price
Sold Price
Create a Home Valuation Report for This Property
The Home Valuation Report is an in-depth analysis detailing your home's value as well as a comparison with similar homes in the area

Home Details

Home Type

  • Single Family

Est. Annual Taxes

  • $3,533

Year Built

  • Built in 1980

Lot Details

  • 16,752 Sq Ft Lot
  • Cul-De-Sac
  • West Facing Home
  • Fenced
  • Property is zoned R1

HOA Fees

  • $24 Monthly HOA Fees

Parking

  • 2 Car Attached Garage
  • Parking Garage Space

Home Design

  • Frame Construction
  • Stucco Exterior

Interior Spaces

  • 1,777 Sq Ft Home
  • Property has 1 Level
  • Vaulted Ceiling
  • Ceiling Fan
  • Solar Tinted Windows
  • Double Hung Metal Windows
  • Vertical Blinds
  • Bay Window
  • French Doors
  • Great Room
  • Family Room
  • Utility Room in Garage
  • Garden
  • Fire and Smoke Detector

Kitchen

  • Electric Range
  • Microwave
  • Ice Maker
  • Dishwasher
  • Cooking Island
  • Disposal

Bedrooms and Bathrooms

  • 3 Bedrooms
  • Split Bedroom Floorplan
  • Walk-In Closet
  • Dual Sinks
  • Shower
  • Primary Bathroom includes a Walk-In Shower

Laundry

  • Laundry Room
  • Laundry in Garage
  • Dryer
  • Washer

Pool

  • Fence Around Pool
  • Pool Equipment Stays

Schools

  • Limestone Creek Elementary School
  • Jupiter Middle School
  • Jupiter High School

Utilities

  • Central Air
  • Heating Available
  • Underground Utilities
  • Cable TV Available

Additional Features

  • Solar Water Heater
  • Patio

Listing and Financial Details

  • Assessor Parcel Number 60424025250002010

Community Details

Overview

  • Tequesta Pines Subdivision
  • Mandatory home owners association

Recreation

  • Community Pool

Home Details

Home Type

Single Family

Est. Annual Taxes

$3,533

Year Built

Built in 1980

Lot Details

0.38 Acres

HOA Fees

$24 per month

Parking

2

Listing Details

  • Property Type: Residential
  • Year Built: 1980
  • Property Sub Type: Single Family Residence
  • Architectural Style: Ranch
  • Directions: Coming north, take Route 1 to Tequesta Drive, west to Seabrook, right to Pinehill Trail West, bear left on Hickory, left on Hemlock. Coming south, Route 1, right on Tequesta Drive as above.
  • Garage Yn: Yes
  • Horses: No
  • Unit Levels: 1
  • Lot Size Acres: 0.38
  • New Construction: No
  • Road Frontage Type: Paved Road
  • Road Surface Type: Paved Road, Paved
  • Building Stories: 1
  • Structure Type: House
  • Subdivision Name: Tequesta Pines
  • MIAMIRE_PoolYN: Yes
  • MIAMIRE_PetsAllowedYN: Yes
  • MIAMIRE_MembershipPurchRqdYN: No
  • LastStatus: Pending
  • CurrentPrice: 360000
  • Special Features: None
  • Stories: 1

Interior Features

  • Appliances: Solar Water Heater, Dishwasher, Disposal, Dryer, Ice Maker, Microwave, Electric Range, Refrigerator, Solar Hot Water, Washer
  • Interior Amenities: Cooking Island, French Doors, Pantry, Split Bedroom, Vaulted Ceiling(s), Walk-In Closet(s), Family Room, Great Room, Utility/Laundry In Garage, Utility Room/Laundry
  • Full Bathrooms: 2
  • Half Bathrooms: 1
  • Total Bedrooms: 3
  • Door Features: French Doors
  • Furnished: Unfurnished
  • Living Area: 1777
  • Stories: 1
  • Window Features: Bay Window(s), Blinds, Double Hung Metal, Single Hung Metal, Solar Film/Tinted, Verticals
  • Bedroom Features: At Least 1 Bedroom Ground Level, Primary Bedroom Ground Level, Primary Bath Shower
  • Living Room Features: Family Room, Great Room, Laundry, Pantry, Utility/Laundry In Garage, Utility Room/Laundry
  • Master Bathroom Features: Dual Sinks, Shower Only

Exterior Features

  • Roof: Other Roof/Roof Structure, Other
  • View: Garden, Pool
  • Construction Type: Frame, Frame With Stucco, Stucco
  • Direction Faces: West
  • Fencing: Fenced
  • Lot Features: 1/4 To Less Than 1/2 Acre Lot, Cul-De-Sac, Fenced, Sidewalk
  • Other Structures: Livable
  • Patio And Porch Features: Patio
  • Pool Features: Equipment Stays, Screen Enclosure
  • Pool Private: Yes
  • View: Yes
  • Waterfront: No

Garage/Parking

  • Attached Garage: Yes
  • Covered Parking Spaces: 2
  • Garage Spaces: 2
  • Parking Features: 2 Or More Spaces, Parking Garage
  • Total Parking Spaces: 2

Utilities

  • Sewer: At Site, Public Sewer, Other, Public Sanitation, Sewer
  • Water Source: Public
  • Green Building Features: Sidewalk
  • Cooling: Ceiling Fan(s), Central Air
  • Cooling Y N: Yes
  • Heating: Other
  • Heating Yn: Yes
  • Laundry Features: Laundry Room, In Garage, Utility Room/Laundry, Dryer Hook-Up, Washer Hookup
  • Security: Smoke Alarm, Smoke Detector(s), Smoke Detector
  • Utilities: Cable Connected, Electricity Connected, Sewer Connected, Underground Utilities, Water Connected, Cable Available, Electricity Available, Sewer Available, Water Available

Condo/Co-op/Association

  • Association Fee: 24
  • Amenities: Private Pool
  • Association Fee Frequency: Monthly
  • Association: Yes
  • Community Features: Mandatory Hoa, Paved Road, Sidewalks, Underground Utilities

Association/Amenities

  • MIAMIRE_TypeofAssociation: Homeowners

Schools

  • Elementary School: Limestone Creek
  • High School: Jupiter
  • Middle Or Junior School: Jupiter

Lot Info

  • Parcel Number: 60424025250002010
  • Lot Size Sq Ft: 16752
  • Zoning: R1

Rental Info

  • Pets Allowed: Yes

Tax Info

  • Tax Year: 2012
  • Tax Annual Amount: 3533

Ownership History

We collect this data history from publicly available records. To have your information removed, we recommend requesting removal directly through your county’s website.

Date Name Owned For Owner Type

Purchase Details

Closed on
Apr 29, 2026
Sold by
Bought by
Current Estimated Value
$791,072

Purchase Details

Closed on
Feb 5, 2025
Sold by
Bought by

Purchase Details

Closed on
Feb 5, 2018
Sold by
Bought by

Purchase Details

Listed on
Jan 16, 2014
Closed on
Apr 29, 2014
Sold by
Bought by
Buyer's Agent
David Mutters, CCIM, CRS
David Ray Mutters
List Price
$368,000
Sold Price
$360,000
Premium/Discount to List
-$8,000
-2.17%

Home Financials for this Owner

Home Financials are based on the most recent Mortgage that was taken out on this home.
Avg. Annual Appreciation
6.63%
Original Mortgage
$40,000
Interest Rate
10%
Mortgage Type
Stand Alone Second

Purchase Details

Closed on
Apr 2, 1996
Sold by
Bought by
Source: Public Records

Home Values in the Area

Source: Public Records

Average Home Value in this Area


Source: Public Records

Agents Specializing in Jupiter, FL

See All Agents

Purchase History

We collect this data history from publicly available records. To have your information removed, we recommend requesting removal directly through your county’s website.

Date Buyer Sale Price Title Company
-- None Listed On Document
$550,100 --
-- Attorney
$360,000 Attorney
$135,000 --
Source: Public Records

Mortgage History

We collect this data history from publicly available records. To have your information removed, we recommend requesting removal directly through your county’s website.

Date Status Borrower Loan Amount
Previous Owner $490,000
Previous Owner $40,000
Previous Owner $342,000
Previous Owner $50,000
Previous Owner $150,000
Previous Owner $40,000
Source: Public Records

Property History

We collect this data history from publicly available records. To have your information removed, we recommend requesting removal directly through your county’s website.

Date Event Price List to Sale Price per Sq Ft
04/29/2014 04/29/14 Sold $360,000 -2.2% $203 / Sq Ft
03/30/2014 03/30/14 Pending -- -- --
01/16/2014 01/16/14 For Sale $368,000 -- $207 / Sq Ft
Source: MIAMI REALTORS® MLS

Tax History

We collect this data history from publicly available records. To have your information removed, we recommend requesting removal directly through your county’s website.

Year Tax Paid Tax Assessment Tax Assessment Total Assessment is a certain percentage of the fair market value that is determined by local assessors to be the total taxable value of land and additions on the property. Land Improvement
2025 $7,052 $375,763
2024 $6,823 $365,173
2023 $6,610 $354,537 $0 $0
2022 $6,569 $344,211 $0 $0
2021 $6,496 $334,185 $0 $0
2020 $6,432 $329,571 $0 $0
2019 $6,338 $322,161 $0 $0
2018 $5,963 $316,154 $0 $0
2017 $5,906 $309,651 $0 $0
2016 $5,895 $303,282 $0 $0
2015 $6,014 $301,174 $0 $0
2014 $3,683 $191,495 $0 $0
Source: Public Records

Agents Affiliated with this Home

See All Agents

Map

Source: MIAMI REALTORS® MLS

MLS Number: R10008529

MIAMI REALTORS® MLS

APN: 60-42-40-25-25-000-2010

Your Personal Tour Guide

Ask me questions while you tour the home.