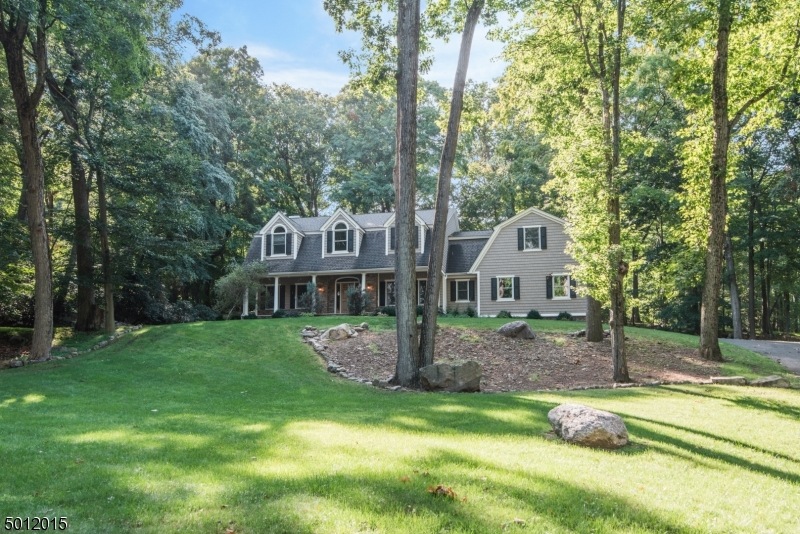
NOT LISTED FOR SALE
4 Beds
4.5 Baths
-- Sq Ft
1.25 Acre Lot

Sale Details

Date Sold: November 6, 2020

Last sale price $840,000

13 Days on Market

Highlights

  • Media Room
  • Custom Home
  • Clubhouse
  • Stonybrook School Rated A
  • Lake Privileges
  • Wooded Lot

About This Home

As of November 2020

Quiet, Natural, Safe & Peaceful Living! It's all about Quality of Life. Smoke Rise is a private-gated lake community in Kinnelon, NJ. This incredible custom built home is being offered to you by it's original owners and was completed in 2013 making it only 7 years young. This home boasts a gourmet kitchen that will delight any chef. Professional appliances, custom cabinetry, granite counters, Hardwood oak floors throughtout. 4 Large bedrooms with 4 full and 1 half bath. Fully built basement featuring game room, "Live Edge" wet bar with D/washer, Fridge, Ice Machine, Wine Cellar. Heated 3 car garage, WHole House Generator.There is something for everyone! Award-winning School System, Kinnelon ranked #3 as safest town in New Jersey according to NJ Monthly.

Last Agent to Sell the Property

Sheldon Frankel

WEICHERT REALTORS Listed on: 09/08/2020

WEICHERT REALTORS

Co-Listed By

BERNHARD FEI

WEICHERT REALTORS

Last Buyer's Agent

DEBRA VEENSTRA

GENESIS ASSOCIATES, INC

Home Details

Home Type

  • Single Family

Est. Annual Taxes

  • $20,794

Year Built

  • Built in 2013

Lot Details

  • 1.25 Acre Lot
  • Open Lot
  • Sprinkler System
  • Wooded Lot

HOA Fees

  • $301 Monthly HOA Fees

Parking

  • 3 Car Attached Garage
  • Private Driveway

Home Design

  • Custom Home
  • Colonial Architecture
  • Asphalt Shingled Roof
  • Stone Siding
  • Vinyl Siding

Interior Spaces

  • Wet Bar
  • Central Vacuum
  • High Ceiling
  • Drapes & Rods
  • Mud Room
  • Entrance Foyer
  • Family Room with Fireplace
  • Living Room
  • Formal Dining Room
  • Media Room
  • Den
  • Game Room
  • Utility Room

Kitchen

  • Eat-In Kitchen
  • Breakfast Bar
  • Gas Oven
  • Gas Cooktop
  • Recirculated Exhaust Fan
  • Microwave
  • Dishwasher
  • Wine Refrigerator
  • Kitchen Island

Flooring

  • Wood
  • Tile

Bedrooms and Bathrooms

  • 4 Bedrooms
  • Primary bedroom located on second floor
  • En-Suite Primary Bedroom
  • Walk-In Closet
  • Jetted Tub in Primary Bathroom
  • Hydromassage or Jetted Bathtub
  • Bathtub With Separate Shower Stall

Laundry

  • Laundry Room
  • Dryer
  • Washer

Finished Basement

  • Basement Fills Entire Space Under The House
  • Sump Pump

Home Security

  • Home Security System
  • Carbon Monoxide Detectors
  • Fire and Smoke Detector

Outdoor Features

  • Lake Privileges
  • Patio
  • Porch

Schools

  • Kinnelon Elementary And Middle School
  • Kinnelon High School

Utilities

  • Multiple cooling system units
  • Humidifier
  • Forced Air Zoned Heating and Cooling System
  • Standard Electricity
  • Power Generator
  • Propane
  • Well
  • Gas Water Heater
  • Water Softener is Owned

Listing and Financial Details

  • Assessor Parcel Number 2315-11402-0000-00115-0000-

Community Details

Overview

  • Association fees include maintenance-common area

Amenities

  • Clubhouse

Recreation

  • Tennis Courts
  • Sport Court

Home Details

Home Type

Single Family

Est. Annual Taxes

$20,794

Year Built

Built in 2013

Lot Details

1.25 Acres

HOA Fees

$301 per month

Parking

3

Listing Details

  • Style: Custom Home, Colonial
  • Primary Style: Custom Home
  • Subproperty Type: Single Family
  • Community Living: Yes
  • Year Built: 2013
  • Year Built Description: Approximate
  • County Name: Morris
  • Exclusions: Personal Items
  • Possible Other Uses: Home-Office
  • Directions: Smoke Rise East Gate to Long Meadow Rd. to Gravel Hill Rd. left onto Hemlock Lane
  • I D: 5012015
  • Section Subdiv Development: Smoke Rise
  • First Name: SHELDON
  • First Name2: BERNHARD
  • First Name3: DEBRA
  • Last Name: FRANKEL
  • Last Name2: FEI
  • Last Name3: VEENSTRA
  • Office Phone: 973-838-6200
  • Office Phone2: 973-838-6200
  • Special Features: None
  • Property Sub Type: Detached

Interior Features

  • Flooring: Tile, Wood
  • Fireplace Description: Family Room
  • Number of Fireplaces: 1
  • Appliances: Carbon Monoxide Detector, Central Vacuum, CookGas, Dishwasher, Dryer, Generator-Built-In, Kitchen Exhaust Fan, Microwave Oven, Refrigerator, Sump Pump, OvnWGas, Washer, Water Softener-Own, WineRefr
  • Interior Amenities: Bar-Wet, Carbon Monoxide Detector, Drapes, Fire Alarm Sys, Fire Extinguisher, High Ceilings, JacuzTyp, Security System, StallShw, StallTub, Walk-In Closet
  • Bedrooms: 4
  • Master Bedroom Desc: Full Bath, Walk-In Closet
  • Bedroom 1 Level: Second
  • Bedroom 2 Level: Second
  • Bedroom 3 Level: Second
  • Bedroom 4 Level: Second
  • Primary Bathroom Features: Jetted Tub, Stall Shower
  • Bathrooms: 4.10
  • Full Bathrooms: 4
  • Half Bathrooms: 1
  • Basement: Yes
  • Basement Description: Finished, Full
  • Basement Level Rooms: Bath Main, GameRoom, Media Room, Utility Room
  • Dining Room Level: First
  • Dining Area: Formal Dining Room
  • Den Level: First
  • Family Room Level: First
  • Kitchen Area: Breakfast Bar, Center Island, Eat-In Kitchen, Pantry, Separate Dining Area
  • Kitchen Level: First
  • Other Room 1: Pantry
  • Level 1 Rooms: Bath(s) Other, Den, Dining Room, Foyer, GarEnter, Kitchen, Laundry Room, Living Room, MudRoom, Pantry, Porch
  • Level 2 Rooms: 4 Or More Bedrooms, Bath Main, Bath(s) Other, SittngRm
  • Phone: 973-838-6200

Exterior Features

  • Exterior Description: Stone, Vinyl Siding
  • Exterior Features: Open Porch(es), Patio, Underground Lawn Sprinkler
  • Roof Description: Asphalt Shingle

Garage/Parking

  • Garage Description: Attached Garage, Built-In Garage, Finished Garage
  • Number Garage Spaces: 3
  • Number Parking Spaces: 10
  • Parking Driveway Description: 1 Car Width, Blacktop, Driveway-Exclusive

Utilities

  • Cooling: 2 Units, Central Air
  • Fuel Type: GasPropO
  • Heating: 1 Unit, Forced Hot Air, Humidifr, Multi-Zone
  • Sewer: Septic 4 Bedroom Town Verified
  • Utilities: Electric, Gas-Propane
  • Water: Well
  • Water Heater: Gas

Condo/Co-op/Association

  • Amenities: Club House, Lake Privileges, MulSport, Tennis Courts
  • Association Maintenance Fee: 301
  • Association Maintenance Fee Frequency: Monthly
  • Association Maintenance Fee Includes: Maintenance-Common Area

Fee Information

  • Other Fee Freqency: One Time

Schools

  • High School: Kinnelon
  • Middle Jr High School: Kinnelon

Lot Info

  • Lot Size: 1.25 AC
  • Easement: Unknown
  • Lot Description: Open Lot, Wooded Lot
  • Lot I D Tax: *
  • Lot Size Tax: *
  • Total Acres: 1.25
  • Zoning: Res

Rental Info

  • Application Fee: 6250
  • Pets Allowed: Yes

Tax Info

  • Tax Acres: *
  • Assessed Improvement Value: *
  • Assessed Land Value: *
  • Total Tax Assessed: *
  • Streetname Tax: *
  • Street Number Tax: *
  • Tax Amount: 20794
  • Tax Amount Tax: *
  • Assessor Parcel Number: 2315-11402-0000-00115-0000-
  • Assessor Parcel Number: *
  • Tax Rate Amount: 2.586
  • Tax Rate Tax: *
  • Tax Year: 2020

MLS Schools

  • Grade School: Kinnelon
Create a Home Valuation Report for This Property
The Home Valuation Report is an in-depth analysis detailing your home's value as well as a comparison with similar homes in the area

Home Values in the Area

Source: Public Records

Average Home Value in this Area


Source: Public Records

Property History

We collect this data history from publicly available records. To have your information removed, we recommend requesting removal directly through your county’s website.

Date Event Price List to Sale Price per Sq Ft Prior Sale
11/06/2020 11/06/20 Sold $840,000 -1.2% --
09/21/2020 09/21/20 Pending -- -- --
09/08/2020 09/08/20 For Sale $849,900 0.0% --
05/08/2013 05/08/13 Sold $850,000 -- -- View Prior Sale
Source: Garden State MLS

Agents Affiliated with this Home

  • Section Image
See All Agents

Map

Source: Garden State MLS

MLS Number: 3662389

Garden State MLS

APN: 15 00008-0000-00054

Your Personal Tour Guide

Ask me questions while you tour the home.