
Dawn Desruisseaux
(866) 393-5809
72 Total Sales
1 in Northeast Nashua
$490,000 Price
Estimated Value: $476,000 - $545,000
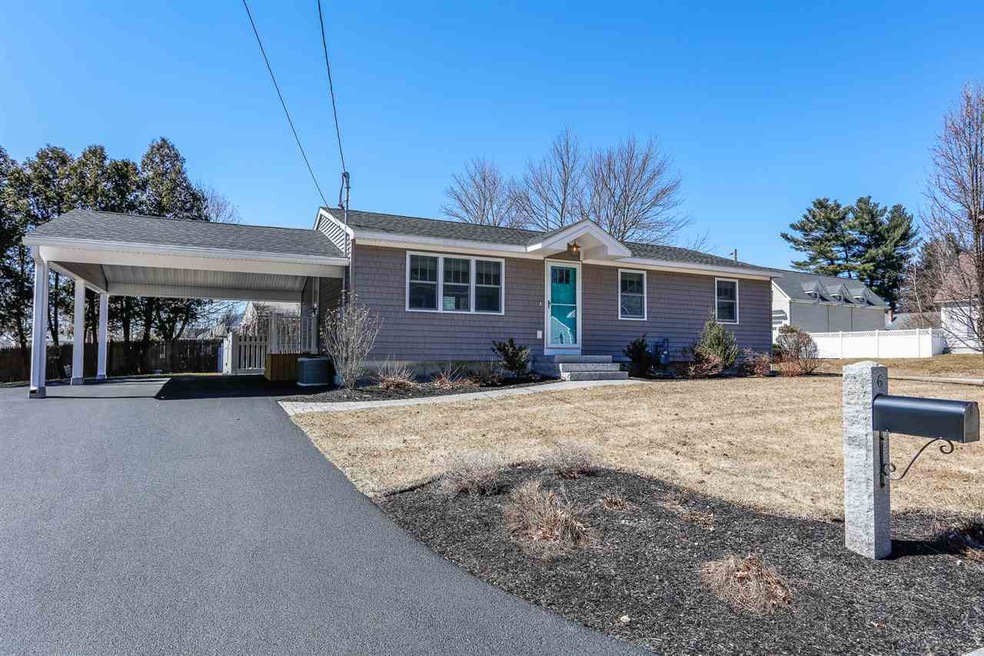
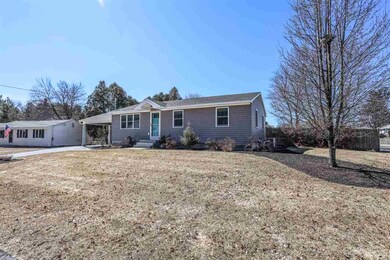
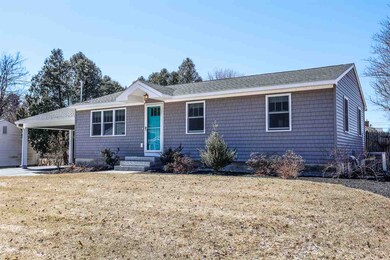
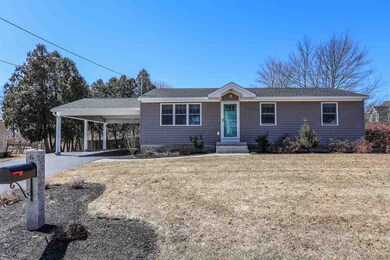
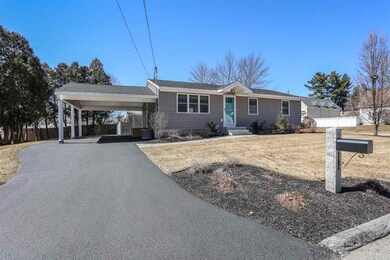
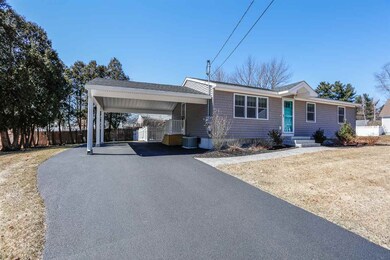
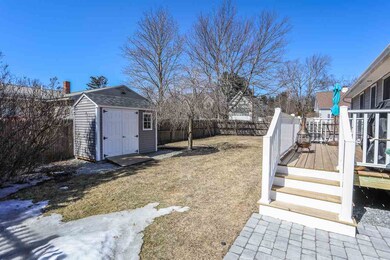
Welcome home! This is your opportunity to move into a gorgeous Ranch and with nothing to do but make it your own. Only a few minutes away from Rt. 3, Restaurants, Hotels, Grocery stores, Plazas and Downtown Nashua. This light-filled 3 bedroom has been lovely cared for and totally up-dated. Kitchen has quartz counter-tops, black stainless steel appliances, beautiful cabinets and a large island where you can sit around and enjoy your morning coffee. Vinyl planking flooring throughout the house. A large basement that has a newer bulkhead that leads to the fenced in back yard with a reeds ferry shed, large deck. Mature Bradford pear tree and a weeping cherry & lilac bush. Don't miss this opportunity to live in the North End all the conveniences it has to offer!
Last Agent to Sell the Property
BHG Masiello Nashua License #002192 Listed on: 03/26/2019
We collect this data history from publicly available records. To have your information removed, we recommend requesting removal directly through your county’s website.
Dawn Desruisseaux
(866) 393-5809
72 Total Sales
1 in Northeast Nashua
$490,000 Price
Kimberley Tufts
EXP Realty
(855) 714-1765
225 Total Sales
1 in Northeast Nashua
$542,000 Price
Debra Beaudry
BHG Masiello Bedford
(603) 255-4713
89 Total Sales
2 in Northeast Nashua
$600,000 Price Range
Angeline Gorham
BHHS Verani Realty Hampstead
(603) 945-1184
136 Total Sales
3 in Northeast Nashua
$375K - $410K Price Range
Wayne Labrecque
EXP Realty
(351) 208-1528
35 Total Sales
2 in Northeast Nashua
$655K - $750K Price Range
Lynda Wilkes
RE/MAX Innovative Properties
(351) 208-2569
71 Total Sales
1 in Northeast Nashua
$294,000 Price
We collect this data history from publicly available records. To have your information removed, we recommend requesting removal directly through your county’s website.
| Date | Buyer | Sale Price | Title Company |
|---|---|---|---|
| $113,900 | -- |
We collect this data history from publicly available records. To have your information removed, we recommend requesting removal directly through your county’s website.
| Date | Status | Borrower | Loan Amount |
|---|---|---|---|
| Open | $91,000 | ||
| Closed | Kittle Suzanne M | $68,000 | |
| Closed | Kittle Suzanne M | $25,000 | |
| Closed | Kittle Suzanne M | $30,000 |
We collect this data history from publicly available records. To have your information removed, we recommend requesting removal directly through your county’s website.
| Date | Event | Price | List to Sale | Price per Sq Ft |
|---|---|---|---|---|
| 05/10/2019 05/10/19 | Sold | $322,000 | +0.7% | $335 / Sq Ft |
| 03/27/2019 03/27/19 | Pending | -- | -- | -- |
| 03/26/2019 03/26/19 | For Sale | $319,900 | -- | $333 / Sq Ft |
We collect this data history from publicly available records. To have your information removed, we recommend requesting removal directly through your county’s website.
| Year | Tax Paid | Tax Assessment Tax Assessment Total Assessment is a certain percentage of the fair market value that is determined by local assessors to be the total taxable value of land and additions on the property. | Land | Improvement |
|---|---|---|---|---|
| 2025 | $7,102 | $422,000 | $158,600 | $263,400 |
| 2024 | $6,710 | $422,000 | $158,600 | $263,400 |
| 2023 | $6,401 | $351,100 | $126,900 | $224,200 |
| 2022 | $6,344 | $351,100 | $126,900 | $224,200 |
| 2021 | $5,450 | $234,700 | $84,600 | $150,100 |
| 2020 | $5,307 | $234,700 | $84,600 | $150,100 |
| 2019 | $5,018 | $230,600 | $84,600 | $146,000 |
| 2018 | $4,891 | $230,600 | $84,600 | $146,000 |
| 2017 | $4,482 | $173,800 | $69,000 | $104,800 |
| 2016 | $4,294 | $171,300 | $69,000 | $102,300 |
| 2015 | $4,202 | $171,300 | $69,000 | $102,300 |
| 2014 | $4,120 | $171,300 | $69,000 | $102,300 |
Seller's Agent in 2019
Kathy Kaklamanos
BHG Masiello Nashua
(603) 493-5990
5 in this area
70 Total Sales
TG
Buyer's Agent in 2019
The Gagnon Lindquist Team
RE/MAX
(603) 479-0217
1 in this area
90 Total Sales
Source: PrimeMLS
MLS Number: 4741935
APN: NASH-000000-000000-000137G
Disclaimer: Certain information contained herein is derived from information provided by parties other than Homes.com. All information provided is deemed reliable, but is not guaranteed to be accurate and should be independently verified.
Copyright 2026 PrimeMLS, Inc. All rights reserved. This information is deemed reliable, but not guaranteed. The data relating to real estate displayed on this display comes in part from the IDX Program of PrimeMLS. The information being provided is for consumers’ personal, non-commercial use and may not be used for any purpose other than to identify prospective properties consumers may be interested in purchasing.
Ask me questions while you tour the home.